


 Webshop
 Flat roof windows
 FlatLight Premium
 Rooflights
 SunTubes
 Roof windows
 Window frames and doors
 Sales & Service
 About us
 Brochures
- Customer service
- Terms and conditions
- Online retailers
- Installing a concrete roof opening and flat roof window
- Privacy Policy Intura Limited
- Your legal guarantee rights
- Disclaimer
Intura PVC and aluminium window frames and doors
Intura windows and doors
More daylight. Less maintenance. A façade that works.
Custom-made PVC and aluminium windows, external doors, sliding doors, bi-fold doors and garage doors. Designed for energy-efficient renovation, new-build homes and professional projects.
For contractors, architects, dealers, housing associations, property managers and private clients.

The façade as part of the room
More than a window frame: daylight, views and connection.
A well-chosen window determines how much daylight enters, how comfortable the room remains and how the façade is experienced. From a recessed PVC renovation profile to a slim aluminium screen, the material, profile, glazing and operation should be selected as one integrated solution.


Start with the application, then select the profile
Which windows and doors suit your project?
The right choice involves more than comparing PVC with aluminium. Consider the architecture, dimensions, glass weight, frequency of use, opening type, required insulation and the connection to the existing or new façade.
Renovation or new build?
For renovation, existing opening sizes, rebates and construction details are decisive. New build allows greater freedom in profile design, glazed area and detailing.
Compare the requirementsPVC or aluminium?
PVC combines insulation with low maintenance. Aluminium provides high strength, slim profiles and large custom-made openings.
Compare the materialsWindow, door, sliding door or bi-fold?
Consider how often it will open, the required clear passage and whether ventilation, a low threshold or maximum opening width matters most.
Compare opening typesDouble, triple and safety glazing?
The frame and glazing determine insulation together. Add solar control, acoustic glass, safety glazing and security hardware where required.
Explore glazing and insulationThe complete façade range
Four routes to the right façade solution.
These four product groups make up the Intura range. Each solution is made to measure using the selected profile, colour, glazing, hardware, threshold and connection details.
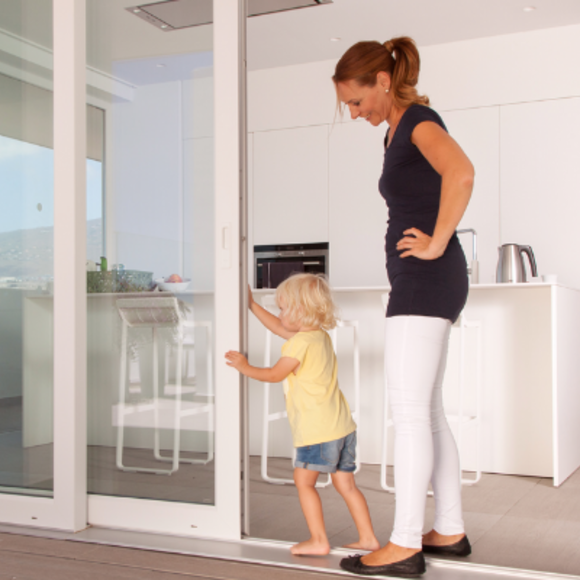
PVC windows and doors
For windows, balcony doors, external doors and sliding doors in renovation and new-build projects. Choose the Dutch 120 mm block profile or K-VISION with a timber-style appearance.
- Double or triple glazing
- Wide choice of colours and woodgrain textures
- Low maintenance and weather resistant
- High-quality hinges and locking hardware
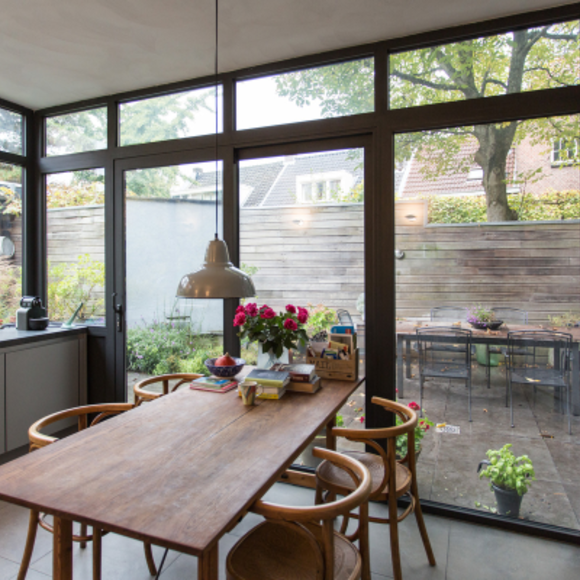
Aluminium windows and doors
For contemporary windows, doors and large glazed screens where narrow sightlines, stability and design freedom are essential.
- Alubasica, Aluslim and Authentica
- Concealed sash available
- More than 300 colour finishes
- Suitable for large glazed areas
Sliding and bi-fold doors
Open the façade with a PVC lift-and-slide door, an aluminium sliding system or Terrazza bi-fold doors. From a wide glass wall to an almost completely clear opening.
- Sliding, lift-and-slide and tilt-and-slide systems
- Mono-, duo- or triple-track options
- Low threshold depending on the system
- Bi-fold doors with optional traffic door
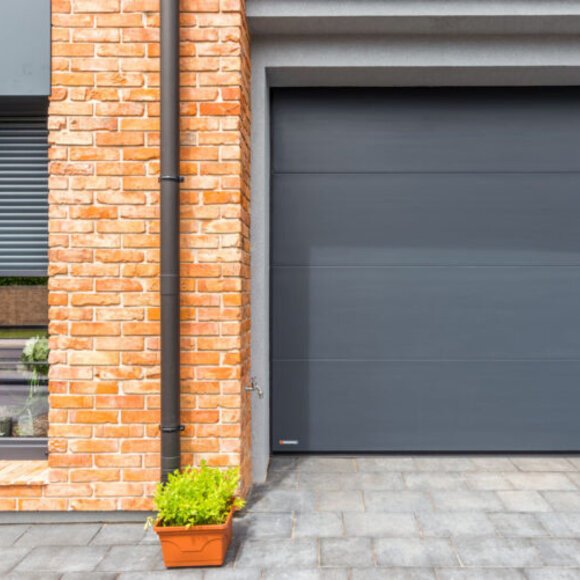
Garage and sectional doors
Double doors, residential sectional doors and industrial overhead doors, selected around space, usage, insulation and architectural appearance.
- Made to measure for renovation and new build
- Manual or electric operation
- Vision panels available
- Industrial versions in steel or aluminium
PVC or aluminium
Two materials with different design qualities.
PVC
PVC profiles use a multi-chamber construction and combine strong thermal performance with minimal maintenance. They suit repeat renovation projects, housing and schemes where whole-life cost is important.
A logical choice for:Dutch recessed profiles, a timber appearance without painting, high insulation requirements and repeated housing details.
Aluminium
Aluminium is strong and dimensionally stable. This enables slimmer sightlines, heavier glazing and generous sliding or folding elements. A thermal break reduces heat transfer through the profile.
A logical choice for:Contemporary architecture, large glazed areas, narrow frames, intensive use and a wide choice of colours.
Look beyond the material
The complete element is influenced by profile, dimensions, glass, spacer, hardware, seals and installation. Always compare the Uw-value of the complete window rather than Uf or Ug alone.
Base the decision on:Building type, dimensions, function, appearance, comfort, maintenance, budget and construction details.
PVC windows and doors
Dutch profile proportions or the appearance of timber.
Intura supplies PVC windows, doors and sliding doors made from steel-reinforced PVC profiles. The systems are low maintenance, easy to clean and suitable for insulating double or triple glazing.

Ideal 7000 NL block profile
A recessed profile developed for Dutch architecture, with a typical frame depth of 120 mm and 85 mm sash options.
- Six-chamber system
- Uf approximately 1.3 W/m²K
- BUVA hardware
- Available with or without a rebate
- For windows, balcony doors and sliding doors
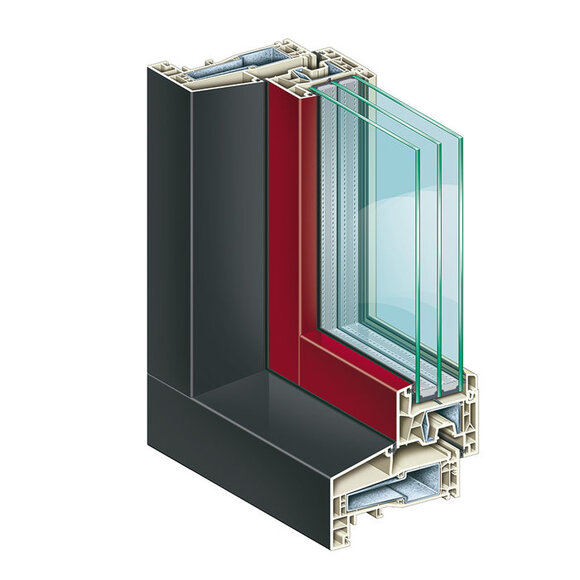
K-VISION
Developed for the Dutch market, with a sloping lower section and window types suited to traditional and contemporary façades.
- Sash depth 76 mm
- Glazing up to 50 mm
- Uf approximately 1.4 to 1.0 W/m²K
- Fixed, tilt-and-turn and sliding windows
- Wide choice of colours and textures

Lift-and-slide and tilt-and-slide
An HST lift-and-slide system enables wide glazed openings. A tilt-and-slide door adds a secure ventilation position.
- HST indicatively up to 5 m wide and 251.7 cm high
- Glazing thicknesses up to 44 mm
- Tilt-and-slide indicatively up to 310 × 240 cm
- Low maintenance and thermally efficient
- Final limits depend on configuration and glazing

Aluminium windows and doors
Slim profiles with capacity for large panes.
Aluminium combines narrow sightlines with high strength and stability. It suits contemporary homes, commercial buildings, large glazed screens and doors exposed to frequent use.
Alubasica is the versatile basis for renovation and new build, available in different insulation levels and with a concealed sash. Aluslim focuses on minimalist sightlines. Authentica combines slim profiles with a traditional steel-style appearance.
- Opening windows, fixed lights and external doors
- Several thermal performance levels
- Concealed sash available
- More than 300 colours and textured finishes
- Suitable for double and triple glazing
- Made to measure for homes and commercial projects
Large façade openings
Slide for the view. Fold for maximum access.
The required clear opening and method of use determine the system. A sliding door keeps its leaves within the plane of the façade; bi-fold doors can leave almost the complete opening clear.

PVC sliding doors
A low-maintenance solution with strong thermal performance. Choose lift-and-slide for large dimensions and smooth operation, or tilt-and-slide when a ventilation position is required.
Suitable for:homes, apartments and renovation projects where comfort, insulation and value are central.
Aluslide and Lumax
Aluslide is a versatile system for renovation and new build. Lumax focuses on a very slim central mullion, more glass and an unobstructed view.
Options include:mono-, duo- or triple-track, sliding or lift-and-slide operation, several insulation levels and, depending on the specification, a low threshold.
Terrazza bi-fold doors
The aluminium folding wall can open partly or almost completely. It creates a broad connection for a home, garden room, hospitality venue, pool or terrace.
Options include:inward or outward folding, optional traffic door, low threshold depending on the detail and more than 300 colour finishes.
Garage doors for homes and businesses
The right door follows the space, use and architecture.
A garage door is a façade element, an access point and a thermal boundary. Select it around the available installation space, frequency of use, insulation, operation, safety and architectural appearance. Alongside double and sectional doors, Intura can also supply project-specific roller doors and façade gates.
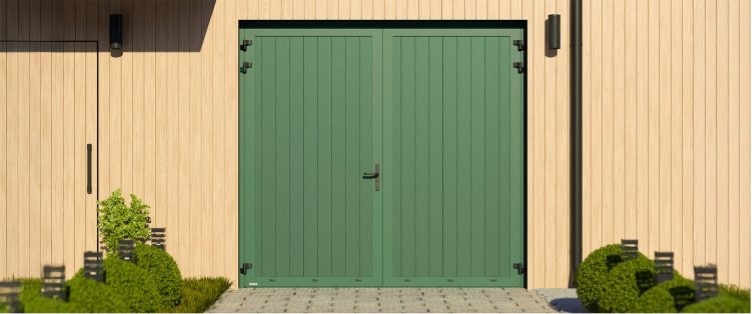
Double garage doors
Two outward-opening leaves, useful where internal space or headroom is limited. One leaf can be used as the everyday access door.
- Insulated door panels
- Wide range of colours, textures and finishes
- Suited to contemporary and traditional façades
- Made to measure for renovation and new build
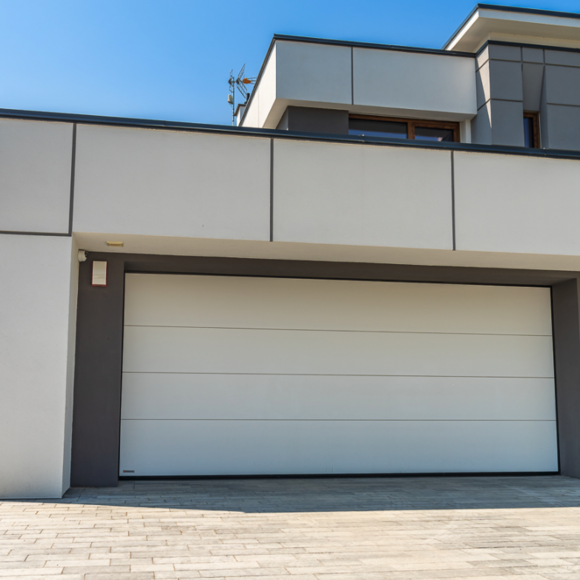
Residential sectional door
The door opens vertically and runs below the ceiling. This leaves the space in front of the garage clear and allows comfortable electric operation.
- Insulated panel construction
- Manual or electric operation
- Custom colours, profiles and windows
- Designed for everyday use
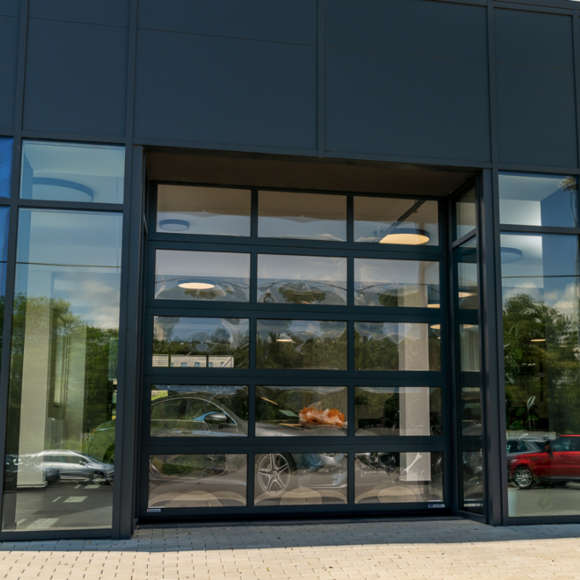
Industrial sectional door
An overhead door for workshops, warehouses, industrial units and logistics. The track arrangement is designed around the building height, roofline and operation.
- Steel or aluminium
- Panels with 40 or 60 mm insulation
- Solid, glazed or combined sections
- Standard, high-lift or roof-following tracks
Insulation, glazing and comfort
A good profile only performs with the right glass and installation.
Intura windows can be specified with insulating double or triple glazing. The right selection depends on the profile, size, building, orientation and the required thermal, solar, acoustic and safety performance.
Insulating double glazing
A practical upgrade when replacing outdated frames and glazing. Consider glass thickness, weight, rebate, ventilation strategy and the connection with the existing façade.
Triple glazing
Triple glazing reduces heat loss further but is thicker and heavier. The profile, hardware and installation must be suitable for the additional glass weight.
Solar, acoustic and safety performance
Large glazed areas may need solar-control glass, external shading, acoustic glass or laminated safety glazing. Determine this for each façade and room.
| Value | Applies to | How to read it |
|---|---|---|
| Uf | The frame profile | Lower means less heat loss through the profile. |
| Ug | The glazing only | Useful for comparing glass units, but not complete windows. |
| Uw | The complete window | The key value for the overall thermal performance. |
The final Uw-value varies with the profile, dimensions, glazing, spacer and proportion of glass to frame. Always request the project-specific calculation.
Renovation and new build
The same product may require a different construction detail.
For renovation, the new window must connect with the existing wall, cavity, internal finish, sill and ventilation strategy. The choice of a rebated or non-rebated profile and its position in the façade affect both appearance and thermal continuity.
In new build, the frame can be coordinated earlier with the structure, insulation layer and airtightness. This creates more scope for larger glazed areas, low thresholds and a continuous thermal envelope.
Do not measure width and height alone. Record the reveal, rebate, threshold, opening direction, floor level, glazing divisions, external finish and installation access.
For homes and commercial buildings
From one replacement window to a complete building envelope.
Private homes
Replace outdated windows and doors, improve the connection with the garden or choose a low-maintenance timber appearance. Comfort, operation and design matter alongside insulation.
Housing associations and property managers
For repeated renovation, consistent details, maintenance, resident comfort, logistics and a manageable selection of variants are important. A clear window schedule prevents errors.
Commercial and industrial buildings
Aluminium screens and industrial doors enable large openings and intensive use. Coordinate safety, access control, logistics and maintenance with the building's operation.
For contractors, architects, dealers and property managers
From a window schedule to manufacturable elements.
A professional enquiry requires more than approximate dimensions. Intura supports the selection of material, profile, element configuration, glazing, hardware, colour, thresholds and technical details. Final performance and maximum dimensions are confirmed for each element.
Technical knowledge
Practical guidance on windows and doors
Use this information during initial planning. Final dimensions, performance and details must always be confirmed in the quotation, window schedule, product calculation and technical drawings.
When should you choose PVC or aluminium?
PVC is often the logical choice when thermal performance, low maintenance, value and a traditional or timber-style appearance are central. Recessed profiles suit many Dutch homes.
Aluminium is suitable when narrow sightlines, large glazed areas, high stability, a wide colour range or intensive use are important. Always compare the complete element: the material alone does not determine performance.
What is a recessed Dutch window profile?
A recessed profile has greater visible depth and reflects traditional Dutch window proportions. The Intura Ideal 7000 NL block profile has a 120 mm frame depth and is available with or without a rebate.
Whether it suits the construction depends on the existing façade, reveal, cavity, internal finish and required position of the window.
What is the difference between Uf, Ug and Uw?
Uf applies to the frame, Ug to the glazing and Uw to the complete window. Uw is the most useful value for the real element because it also includes the ratio between glass and frame and the edge connection.
A low Ug-value does not automatically produce an equally low Uw-value. Large, small and differently divided windows can have different Uw-values even when they use the same profile and glass.
Is triple glazing always the best choice?
Triple glazing reduces heat loss more than standard insulating double glazing but is thicker and heavier. The profile, hardware and installation must be suitable. In renovation, the ventilation strategy, thermal bridges and the rest of the building envelope should also be considered.
For large south- or west-facing glazed areas, summer comfort may be more important. Solar-control glass or external shading may then be required alongside strong insulation.
Which opening type suits a window?
A fixed light provides the largest glazed area within the available frame. A tilt-and-turn window combines full opening with secure ventilation. An outward-opening window keeps internal space clear but requires consideration of wind load and access.
Also determine handing, operation, guarding, cleaning and insect screens. Record these choices for each room in the window schedule.
Lift-and-slide, tilt-and-slide or bi-fold doors?
A lift-and-slide door suits large glass areas and smooth everyday operation. A tilt-and-slide door is more compact and provides a ventilation position but has lower maximum dimensions. Bi-fold doors create the largest clear opening but require more hinges and stacking space for the folded panels.
For every system, check threshold height, exposure to rainwater, accessibility, wind load and the required supporting structure.
What is a low or flush threshold?
A low threshold reduces the level difference between inside and outside and can improve accessibility. At the same time, the construction detail must control rainwater, splashback, floor build-up and airtightness.
A flush threshold is therefore not an isolated product feature. The internal floor, external paving, drainage, canopy and system detail must be designed together.
How should windows be measured?
Record which dimension is being used: structural opening, clear opening, overall frame size or manufacturing size. Measure at several points and check squareness, plumb, level, reveals, rebates and sill.
For renovation, photographs and a section are essential. If there is any doubt, the opening should be surveyed by a competent person before production starts; custom-made windows cannot easily be altered afterwards.
Which safety and security options are available?
Security depends on the combination of profile, reinforcement, hardware, locking points, cylinder and glazing. PVC systems can be specified with steel reinforcement and high-quality BUVA hardware. Aluminium elements are also built with project-specific window and door hardware.
Specify burglary resistance, safety glazing, guarding, escape functions and access control before quotation. The required solution varies by building and position.
How do you choose a garage door?
Choose double doors where headroom is limited or a traditional two-leaf appearance is required. A residential sectional door opens vertically and saves space. An industrial sectional door is designed for larger openings and frequent operation.
Measure the opening, side room, headroom and clear depth. Also record frequency of use, operation, insulation, vision panels, personnel door, colour and track arrangement.
What are common mistakes in window projects?
- Providing only width and height without identifying the type of dimension.
- Confusing the Ug-value of the glass with the Uw-value of the complete window.
- Defining handing, thresholds and floor levels too late.
- Selecting triple glazing without checking the profile, hardware and glass weight.
- Designing large sliding doors without assessing the support and transport route.
- Using a low threshold without resolving drainage and external levels.
- Failing to specify colour, texture and gloss level clearly.
- Treating ventilation, shading and safety as late additions.
Frequently asked questions
Quick answers to common questions
Does Intura supply both PVC and aluminium windows?
Yes. Intura supplies custom-made PVC and aluminium windows, doors and glazed screens for renovation, new build, housing and commercial projects.
Can the windows be supplied with triple glazing?
Yes. Double and triple glazing are available depending on the selected profile and element. Glass thickness, weight and the project-specific Uw-value are checked during specification.
Which PVC profiles are available?
The principal choices are the Ideal 7000 NL block profile with a 120 mm frame depth and K-VISION, which combines the appearance of timber with low-maintenance PVC.
Which large façade openings does Intura supply?
Intura supplies PVC lift-and-slide and tilt-and-slide doors, aluminium Aluslide and Lumax systems and aluminium Terrazza bi-fold doors.
Does Intura also supply garage doors?
Yes. The range includes double garage doors, residential sectional doors and industrial sectional or overhead doors in steel or aluminium.
Can Intura prepare a complete project quotation?
Yes. Supply a window schedule, dimensions, drawings, required materials, colours, glazing and hardware. Intura can then specify and quote the elements for the project.
Ready for a better façade?
Have the windows, doors and glazing developed as one project.
Send drawings, a window schedule, dimensions, photographs and the required material and glazing. Intura will help translate these into manufacturable elements.
Need help? Contact us!
Call us
Available Mon–Fri, 9:00 AM–5:30 PM
Ask us anything
Social media
Socials
 Wij scoren een 4.5 op
 Intura B.V.
Ampèrestraat 15
3861 NC
Nijkerk View on Google Maps
BTW nummer: NL854817360B01
KvK nummer: 62436120
Bankrelatie ING Bank: NL47INGB0006764730
