


 Webshop
 Flat roof windows
 FlatLight Premium
 Rooflights
 SunTubes
 Roof windows
 Window frames and doors
 Sales & Service
 About us
 Brochures
- Customer service
- Terms and conditions
- Online retailers
- Installing a concrete roof opening and flat roof window
- Privacy Policy Intura Limited
- Your legal guarantee rights
- Disclaimer
FlatLight Premium - top-quality flat roof - designed in Italy
Intura FL Premium for flat roofs
Bespoke daylight. Ventilation. Roof access.
FL Premium is more than an electric roof access solution. The range includes fixed FLX flat rooflights and bespoke roof glazing, electrically ventilating FLE solutions and electric FLH roof access systems.
For homes, roof terraces, renovation and commercial projects.
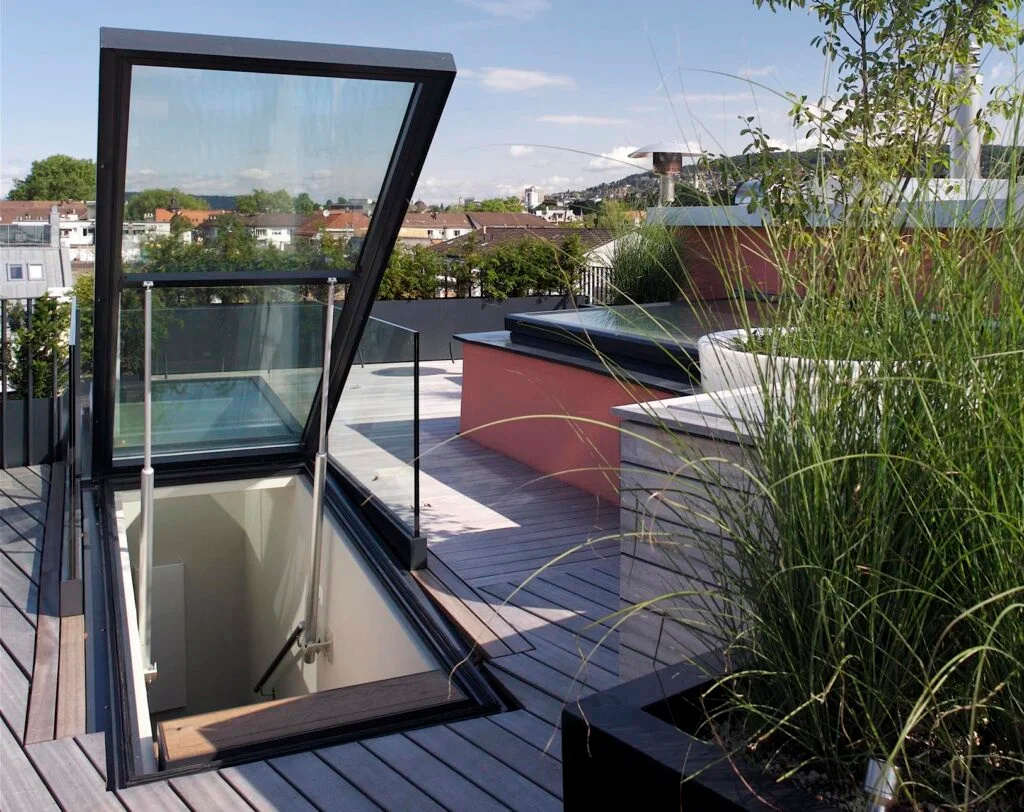
Three functions, one premium design language
Start with what you need your rooflight to do.
From a single fixed glazed panel to a ventilating rooflight or a generous opening onto a roof terrace. Each function has its own distinctive solution within the FL Premium range.
Flat rooflight or bespoke roof glazing
A fixed glazed area without moving parts. From compact rooflights to circular, extra-long or multi-panel bespoke designs.
Explore fixed solutions →Electrically opening
For natural ventilation, either as a standalone rooflight or combined with fixed glazed sections within one design.
Explore ventilating solutions →Comfortable access to the roof
A large electrically opening glazed unit combining natural daylight with full access to the roof or roof terrace.
Explore electric roof access →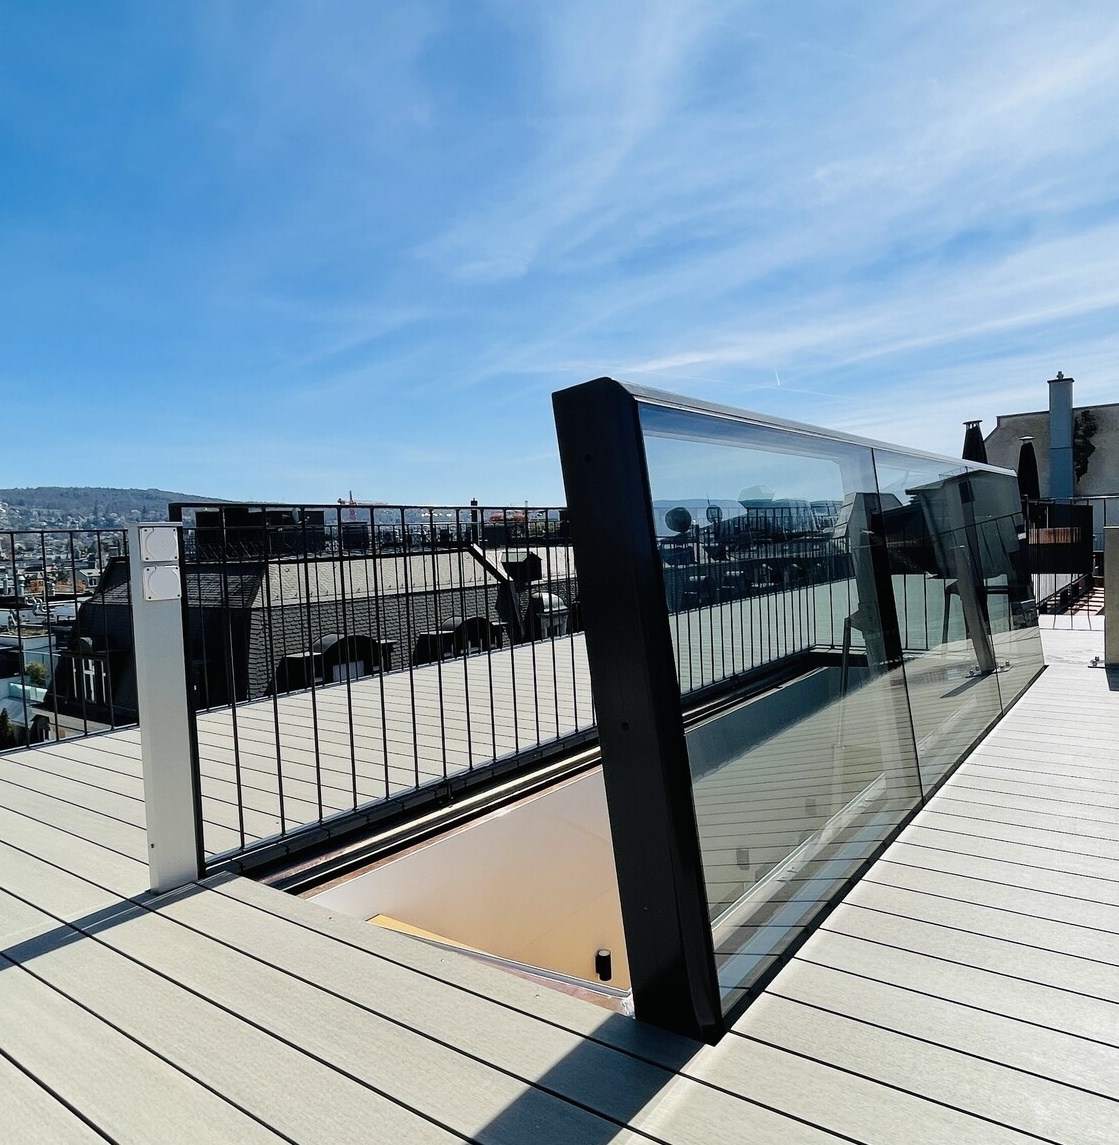
FLH Premium · electric roof access
From rooflight to roof terrace at the touch of a button.
FLH Premium combines natural daylight above a staircase with a large opening for comfortable roof access. The sash is normally hinged along the long side and operated by two powerful 24V, 5000 N motors.
Safety is an integral part of the design. The Anti Crush Safety System detects resistance during closing and reopens the sash. The Black Edition features a black aluminium exterior finish, solar-control triple safety glazing and an insulated upstand with integrated fall.
- Electric opening and closing
- Two powerful 24V, 5000 N motors
- Anti Crush Safety System
- CE-tested stock models according to the specified machinery requirements
- Solar-control triple safety glazing
- Insulated upstand with 3° fall
FLH B9 100 × 200 cm
Electric roof access with solar-control triple safety glazing and convenient electric operation.
FLH B9 90 × 240 cm
An elongated electric opening providing generous access to the roof or roof terrace.
FLH B9 120 × 360 cm
An exceptionally large electric roof access solution for project-specific applications.
Bespoke flat rooflights and roof glazing
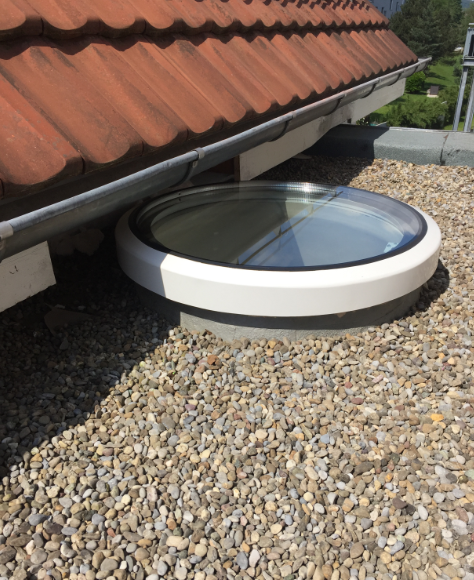
Fixed, ventilating, circular or extra long.
FL Premium goes far beyond electric roof access. FLX includes fixed flat rooflights, bespoke roof glazing and XXL formats. FLE adds electrically opening sections for ventilation. Circular designs and combinations of fixed and opening glazed panels are also possible.
Size, panel configuration, upstand, glazing, colour and roof connection are specified for each individual project. Final feasibility depends on the structure, transport requirements, glass weight and technical design.
- Fixed FLX flat rooflights
- FLX bespoke roof glazing and XXL formats
- FLE with electrically opening sections
- Circular and project-specific designs
Daylight, insulation and summer comfort
Solar-control triple safety glazing as the premium standard.
The Black Edition is supplied as standard with solar-control triple safety glazing. The glazing construction combines a laminated low-e inner pane, an approximately 90% argon-filled cavity and a toughened outer pane.
Ug 0.5 W/m²K
Ug describes the thermal transmittance of the glazing only. The lower the value, the less heat is lost through the glass.
Uw depends on size and model
FLX B9 100 × 300 has a stated Uw value of 0.88 W/m²K. FLH 100 × 200 and 90 × 240 have a stated Uw value of 0.99 W/m²K. Project-specific values should be confirmed for bespoke products.
Solar control, not complete solar exclusion
The glazing can reduce solar gain by up to 60%. Orientation, glazed area, ventilation and use all influence actual summer comfort.
Bespoke solutions in practice
From one fixed rooflight to a complete daylight project.
Shape, size and quantity follow the architecture and the space below. Discover how FL Premium is used for roof access, ventilation, renovation and bespoke daylight solutions.
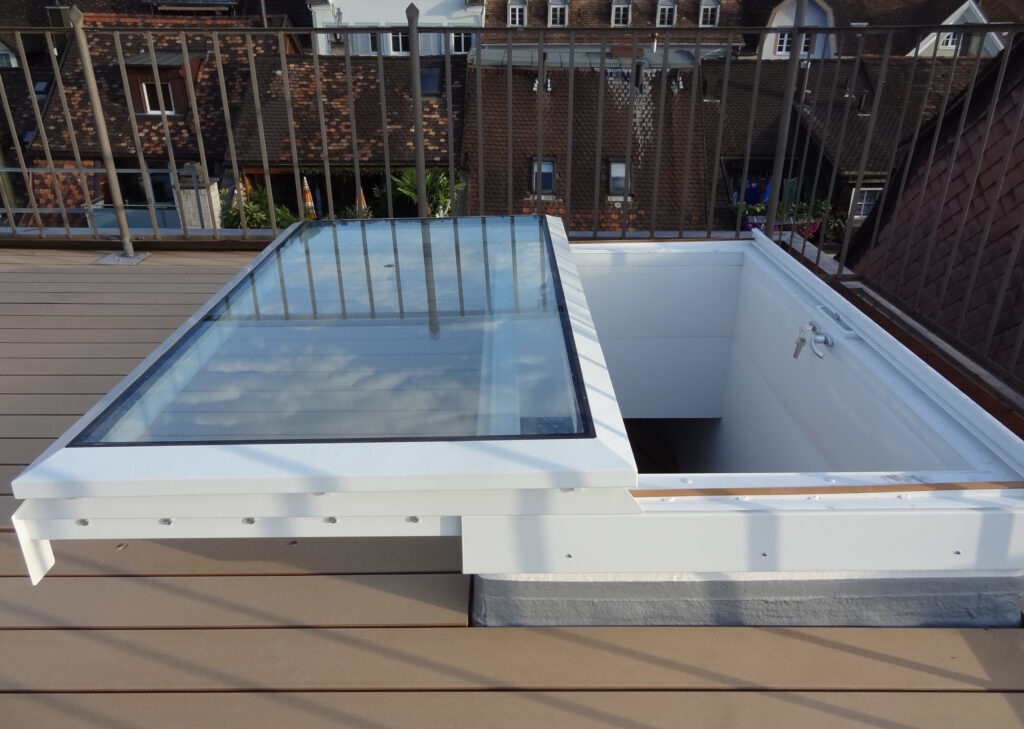 Complete route
 Roof opening and terrace as one design
The roof opening, staircase, balustrade and access route are coordinated early in the project.
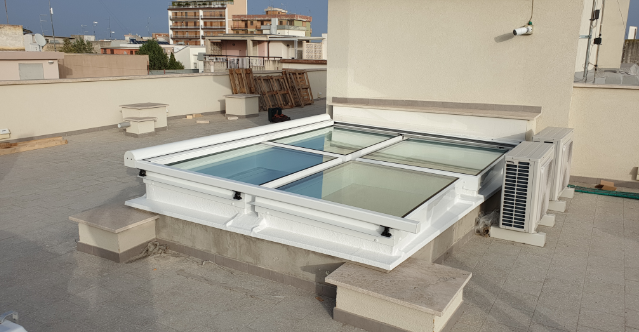 FLE bespoke
 Fixed and ventilating sections
Multiple glazed panels and functions can be combined within one bespoke rooflight.
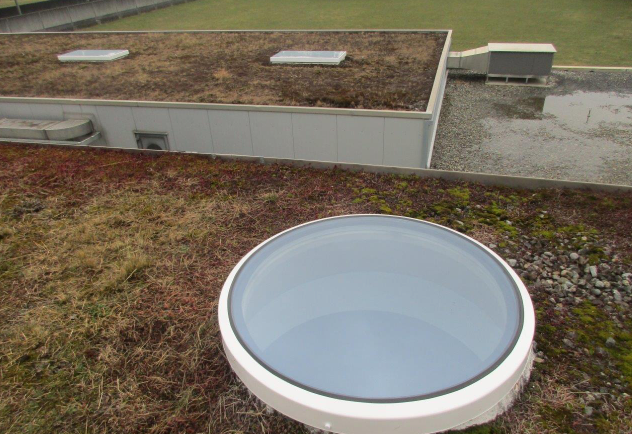 Circular bespoke
 A distinctive architectural feature
Diameter, upstand and roof connection are tailored to the individual project.
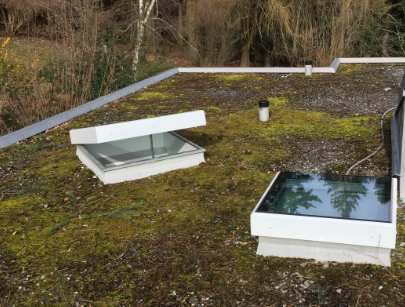 Renovation
 Designed around the existing roof
The opening, supporting structure and waterproofing are carefully coordinated with the existing roof.
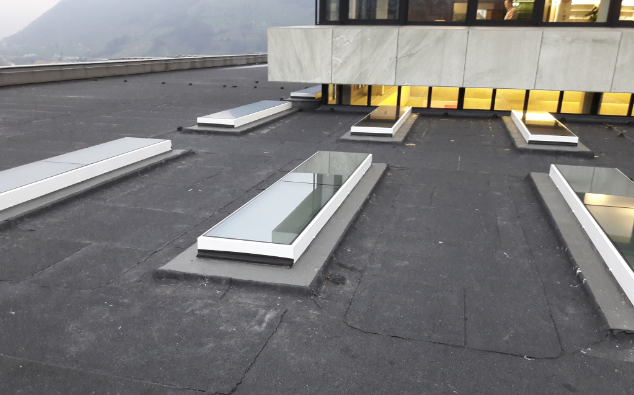 FLX rooflights
 Distributing daylight across the building
Multiple fixed bespoke units can create one calm and coherent daylight concept.
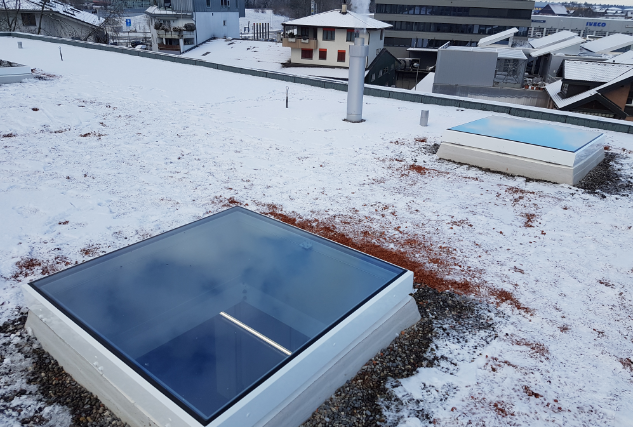 All seasons
 Glazing, upstand and roof detail as one system
The glazing, insulated upstand and watertight connection are developed as one complete system.
For architects, contractors and roofing professionals
From concept to a buildable solution.
Send us the roof opening dimensions, section, roof build-up, required function, photographs and drawings. Intura can advise on configuration, dimensions, glazing and technical preparation.
Frequently asked questions
Practical information about FL Premium
The key information for selecting the right solution. Final performance, dimensions and connection details are confirmed in the quotation and technical specification.
Why choose Intura FL Premium?
FL Premium combines stock models with project-specific bespoke solutions, defined Ug and Uw values, solar-control triple safety glazing and technical support for dimensions, glazing, upstands and project preparation.
Which products are included in Intura FL Premium?
Intura FL Premium includes fixed FLX flat rooflights and bespoke roof glazing, electrically ventilating FLE solutions, electric FLH roof access units and project-specific shapes.
What is the difference between FLX, FLE and FLH?
FLX covers fixed flat rooflights, fixed roof glazing and larger bespoke formats. FLE adds electrically opening sections for ventilation. FLH provides large electric roof access.
Which models are available from stock?
FLH B9 roof access units in 100 × 200 and 90 × 240 cm and the fixed FLX B9 100 × 300 cm are offered as stock models. FLH 120 × 360 cm is a project-specific size. Please check current availability before ordering.
How does an electric FLH roof access unit work?
The glazed sash hinges along the long side and is opened and closed by two 24V, 5000 N motors. Controls and exact specifications depend on the selected model.
Can Intura produce a circular flat rooflight?
Yes. Circular fixed rooflights can be produced as project-specific solutions. Diameter, upstand, glazing, colour, roof build-up and connection are assessed for each project.
What safety provisions are required for roof access?
The Anti Crush Safety System protects the closing movement of the FLH unit. The staircase, clear opening, balustrades, roof edge and fall protection remain project-specific parts of the complete access route.
What do Ug and Uw mean?
Ug applies to the glazing only. Uw applies to the complete product, including profiles and upstand. For bespoke products, always request the project-specific value.
From daylight requirement to Intura FL Premium
From stock where possible. Bespoke where needed.
Send us the roof opening, roof build-up, section, required function and photographs. Intura can help determine whether FLX, FLE, FLH or a completely bespoke solution best matches the project.
Need help? Contact us!
Call us
Available Mon–Fri, 9:00 AM–5:30 PM
Ask us anything
Social media
Socials
 Wij scoren een 4.5 op
 Intura B.V.
Ampèrestraat 15
3861 NC
Nijkerk View on Google Maps
BTW nummer: NL854817360B01
KvK nummer: 62436120
Bankrelatie ING Bank: NL47INGB0006764730
