

 4.5

 Webshop
 Flat roof windows
 FlatLight Premium
 Rooflights
 SunTubes
 Roof windows
 Window frames and doors
 Sales & Service
 About us
 Brochures
Flat roof window walkable glass
Intura PGX A5
A walk-on glass surface in the roof terrace, with daylight below.
The Intura PGX A5 is a fixed flat roof window with reinforced HR++ glazing and an anti-slip surface. It is designed for integration into a walkable terrace surface, keeping the outdoor area usable while bringing natural daylight into the room below.
Function
What the PGX A5 is — and what it is not.
A walk-on flat roof window requires a different glazing specification and construction detail from a standard fixed rooflight. Its function should be incorporated into the roof, terrace and structural design from the outset.
Part of the walking surface
The reinforced glass and anti-slip surface allow the window to form part of a walking area, provided the complete detail is correctly designed and installed.
Daylight beneath the terrace
The glazing brings daylight into a room, hallway, kitchen, extension or other space below the roof terrace without sacrificing usable terrace area above.
Not a roof access hatch
The PGX A5 is fixed and cannot be opened. Choose a PGM roof access hatch or a suitable FLH Premium solution where roof access is required.
Technical basis
One product, four details to check in advance.
A structural check is still required: “walk-on glass” describes the product function but does not automatically make every roof and terrace detail suitable. Have the supporting structure, bearing, junctions, imposed loads, edge details and applicable project standards checked by the relevant structural and construction professionals.
Choosing a size
Ten roof-opening sizes for different terrace layouts.
The commercial size is the roof-opening size, not the overall external dimension or visible glass size. Always use the technical drawing for the selected version before construction and ordering.
A central window gives a different light pattern from a long window near a façade. Several smaller units may distribute daylight more evenly below.
Coordinate the position with walking routes, furniture, balustrades, falls and paving or decking patterns. Avoid narrow residual strips around the glass.
Design and installation
Work from the supporting structure to the terrace finish.
The PGX A5 is supplied as a complete combination of glazing, PVC frame and insulated upstand. This reduces separate roof-level assembly, but the terrace junction requires more preparation than a standard fixed flat roof window.
Structure and opening
Check joist direction, bearing, the exact opening and structural capacity. Allow for the higher weight of the reinforced glazing and plan suitable lifting equipment.
Watertight junction
Form a durable connection between the roofing membrane and upstand and keep drainage paths clear. Adequate fall prevents water remaining on the glass and junctions.
Terrace floor junction
Coordinate levels, edge details and free joints with the drawing. Avoid hard point loads at the glass edge and preserve drainage and maintenance access.
Weight and handling
Plan lifting for the selected size.
The reinforced glass makes a PGX A5 considerably heavier than a comparable standard flat roof window. Exact weight varies by size and is stated on the product page. Check it before delivery and plan unloading, access to the roof and lifting equipment.
Stock and lead time
Stock sizes usually delivered in 2–3 working days.
Many PGX A5 versions are held in stock. A temporarily unavailable size may require a longer lead time. The current lead time shown for the selected product is always decisive.
Frequently asked questions
About the PGX A5 walk-on flat roof window.
What is a walk-on flat roof window?
It is an insulated daylight opening with a reinforced glass build-up designed for integration into a walking surface. The Intura PGX A5 also has an anti-slip surface.
Can I safely walk on the PGX A5?
The PGX A5 is designed as walk-on glass and has an anti-slip surface. Safe use also depends on correct structure, bearing, installation and terrace finishing. Water, ice, dirt or algae may reduce grip, so maintenance and careful use remain necessary.
Is the PGX A5 also a roof access hatch?
No. The PGX A5 is fixed and cannot be opened. Choose a PGM roof access hatch or a suitable FLH Premium solution where access is required.
Which sizes are available?
The ten roof-opening sizes are 60 × 60, 60 × 90, 60 × 120, 70 × 70, 80 × 80, 90 × 90, 90 × 120, 100 × 100, 100 × 150 and 120 × 120 cm.
Is the stated size the overall external dimension?
No. The order size is the roof-opening size. Overall external dimensions and visible glass size are different. Always use the technical drawing for the selected size.
What is the glazing insulation value?
The PGX A5 uses HR++ insulating glass with a Ug value of 1.0 W/m²K. Current product information for the selected size is decisive for the complete specification.
What roof pitch is suitable?
The PGX A5 is intended for installation within a 2–15° roof-pitch range. Provide adequate fall and unobstructed drainage within that range.
Can the terrace floor finish flush with the glass?
The PGX A5 is designed for a neat junction with the terrace floor. Exact levels, edge distances, joints, bearing and drainage must be detailed using the product drawing and project-specific terrace design.
How heavy is a walk-on flat roof window?
Weight varies significantly by size and is higher than a standard fixed unit because of the reinforced glass. Check the product weight before ordering and plan unloading and lifting for the selected size.
How quickly is a PGX A5 delivered?
Many stock sizes are normally delivered within 2–3 working days. An unavailable size may have a longer lead time. Always check the current product-page information.
Ready to choose a size?
View the PGX A5 and select your roof opening.
Before ordering, check the structure, product size, external dimensions, weight and terrace-floor junction. Then select the required standard size on the product page.
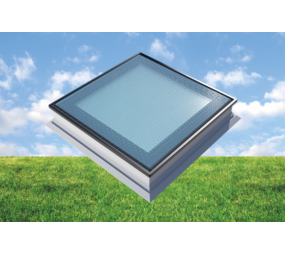
An Intura flat roof window illuminates every room under the flat roof with natural light during the day. The Intura PGX A5 60x60cm has walkable glass.
Deliverytime
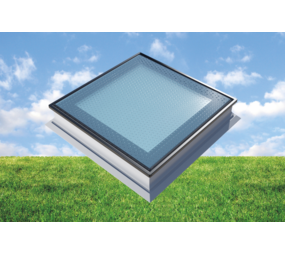
An Intura flat roof window illuminates every room under the flat roof with natural light during the day. The Intura PGX A5 70x70cm has walkable glass.
Deliverytime
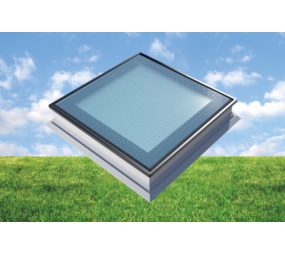
An Intura flat roof window illuminates every room under the flat roof with natural light during the day. The Intura PGX A5 80x80cm has walkable glass.
Deliverytime
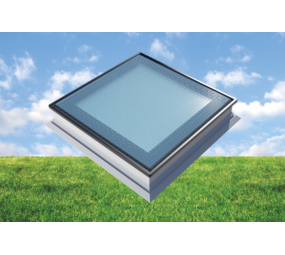
An Intura flat roof window illuminates every room under the flat roof with natural light during the day. The Intura PGX A5 60x120cm has walkable glass.
Deliverytime
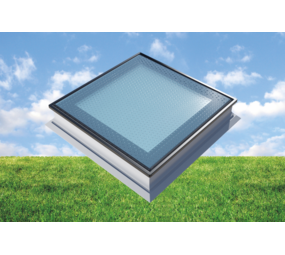
An Intura flat roof window illuminates every room under the flat roof with natural light during the day. The Intura PGX A5 60x90cm features walkable frosted glass (opal).
Deliverytime
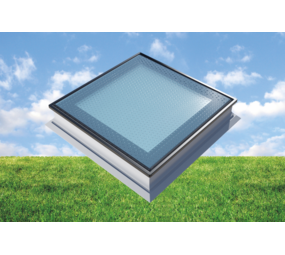
An Intura flat roof window illuminates every room under the flat roof with natural light during the day. The Intura PGX A5 90x90cm has walkable glass.
Deliverytime
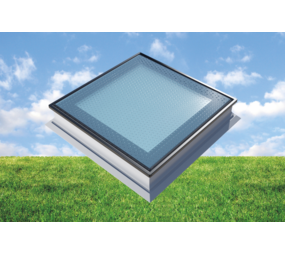
An Intura flat roof window illuminates every room under the flat roof with natural light during the day. The Intura PGX A5 100x100cm has walkable glass.
Deliverytime
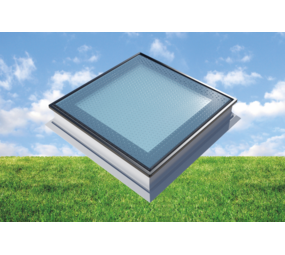
An Intura flat roof window illuminates every room under the flat roof with natural light during the day. The Intura PGX A5 90x120cm has walkable glass.
Deliverytime
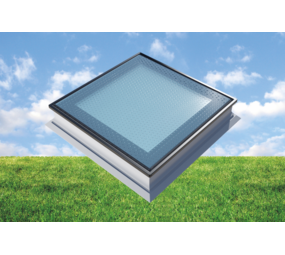
An Intura flat roof window illuminates every room under the flat roof with natural light during the day. The Intura PGX A5 120x120cm has walkable glass.
Deliverytime
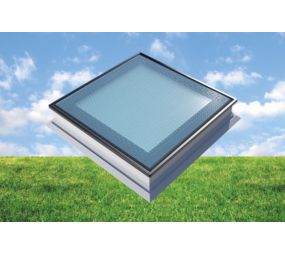
An Intura flat roof window illuminates every room under the flat roof with natural light during the day. The Intura PGX A5 100x150cm features walkable glass.
Deliverytime
Overige categorieën in Webshop
Flat roof window walkable glass
Intura PGX A5
A walk-on glass surface in the roof terrace, with daylight below.
The Intura PGX A5 is a fixed flat roof window with reinforced HR++ glazing and an anti-slip surface. It is designed for integration into a walkable terrace surface, keeping the outdoor area usable while bringing natural daylight into the room below.
Function
What the PGX A5 is — and what it is not.
A walk-on flat roof window requires a different glazing specification and construction detail from a standard fixed rooflight. Its function should be incorporated into the roof, terrace and structural design from the outset.
Part of the walking surface
The reinforced glass and anti-slip surface allow the window to form part of a walking area, provided the complete detail is correctly designed and installed.
Daylight beneath the terrace
The glazing brings daylight into a room, hallway, kitchen, extension or other space below the roof terrace without sacrificing usable terrace area above.
Not a roof access hatch
The PGX A5 is fixed and cannot be opened. Choose a PGM roof access hatch or a suitable FLH Premium solution where roof access is required.
Technical basis
One product, four details to check in advance.
A structural check is still required: “walk-on glass” describes the product function but does not automatically make every roof and terrace detail suitable. Have the supporting structure, bearing, junctions, imposed loads, edge details and applicable project standards checked by the relevant structural and construction professionals.
Choosing a size
Ten roof-opening sizes for different terrace layouts.
The commercial size is the roof-opening size, not the overall external dimension or visible glass size. Always use the technical drawing for the selected version before construction and ordering.
A central window gives a different light pattern from a long window near a façade. Several smaller units may distribute daylight more evenly below.
Coordinate the position with walking routes, furniture, balustrades, falls and paving or decking patterns. Avoid narrow residual strips around the glass.
Design and installation
Work from the supporting structure to the terrace finish.
The PGX A5 is supplied as a complete combination of glazing, PVC frame and insulated upstand. This reduces separate roof-level assembly, but the terrace junction requires more preparation than a standard fixed flat roof window.
Structure and opening
Check joist direction, bearing, the exact opening and structural capacity. Allow for the higher weight of the reinforced glazing and plan suitable lifting equipment.
Watertight junction
Form a durable connection between the roofing membrane and upstand and keep drainage paths clear. Adequate fall prevents water remaining on the glass and junctions.
Terrace floor junction
Coordinate levels, edge details and free joints with the drawing. Avoid hard point loads at the glass edge and preserve drainage and maintenance access.
Weight and handling
Plan lifting for the selected size.
The reinforced glass makes a PGX A5 considerably heavier than a comparable standard flat roof window. Exact weight varies by size and is stated on the product page. Check it before delivery and plan unloading, access to the roof and lifting equipment.
Stock and lead time
Stock sizes usually delivered in 2–3 working days.
Many PGX A5 versions are held in stock. A temporarily unavailable size may require a longer lead time. The current lead time shown for the selected product is always decisive.
Frequently asked questions
About the PGX A5 walk-on flat roof window.
What is a walk-on flat roof window?
It is an insulated daylight opening with a reinforced glass build-up designed for integration into a walking surface. The Intura PGX A5 also has an anti-slip surface.
Can I safely walk on the PGX A5?
The PGX A5 is designed as walk-on glass and has an anti-slip surface. Safe use also depends on correct structure, bearing, installation and terrace finishing. Water, ice, dirt or algae may reduce grip, so maintenance and careful use remain necessary.
Is the PGX A5 also a roof access hatch?
No. The PGX A5 is fixed and cannot be opened. Choose a PGM roof access hatch or a suitable FLH Premium solution where access is required.
Which sizes are available?
The ten roof-opening sizes are 60 × 60, 60 × 90, 60 × 120, 70 × 70, 80 × 80, 90 × 90, 90 × 120, 100 × 100, 100 × 150 and 120 × 120 cm.
Is the stated size the overall external dimension?
No. The order size is the roof-opening size. Overall external dimensions and visible glass size are different. Always use the technical drawing for the selected size.
What is the glazing insulation value?
The PGX A5 uses HR++ insulating glass with a Ug value of 1.0 W/m²K. Current product information for the selected size is decisive for the complete specification.
What roof pitch is suitable?
The PGX A5 is intended for installation within a 2–15° roof-pitch range. Provide adequate fall and unobstructed drainage within that range.
Can the terrace floor finish flush with the glass?
The PGX A5 is designed for a neat junction with the terrace floor. Exact levels, edge distances, joints, bearing and drainage must be detailed using the product drawing and project-specific terrace design.
How heavy is a walk-on flat roof window?
Weight varies significantly by size and is higher than a standard fixed unit because of the reinforced glass. Check the product weight before ordering and plan unloading and lifting for the selected size.
How quickly is a PGX A5 delivered?
Many stock sizes are normally delivered within 2–3 working days. An unavailable size may have a longer lead time. Always check the current product-page information.
Ready to choose a size?
View the PGX A5 and select your roof opening.
Before ordering, check the structure, product size, external dimensions, weight and terrace-floor junction. Then select the required standard size on the product page.
