


 Webshop
 Flat roof windows
 FlatLight Premium
 Rooflights
 SunTubes
 Roof windows
 Window frames and doors
 Sales & Service
 About us
 Brochures
- Customer service
- Terms and conditions
- Online retailers
- Installing a concrete roof opening and flat roof window
- Privacy Policy Intura Limited
- Your legal guarantee rights
- Disclaimer
Flat roof windows, flat domes or glass domes
Intura flat roof windows
More daylight. Designed for flat roofs.
High-quality flat roof windows for homes, extensions and professional projects. Choose from fixed, electrically ventilated, solar-control and walk-on versions or a glazed roof access hatch.
For contractors, roofers, architects, dealers and homeowners.
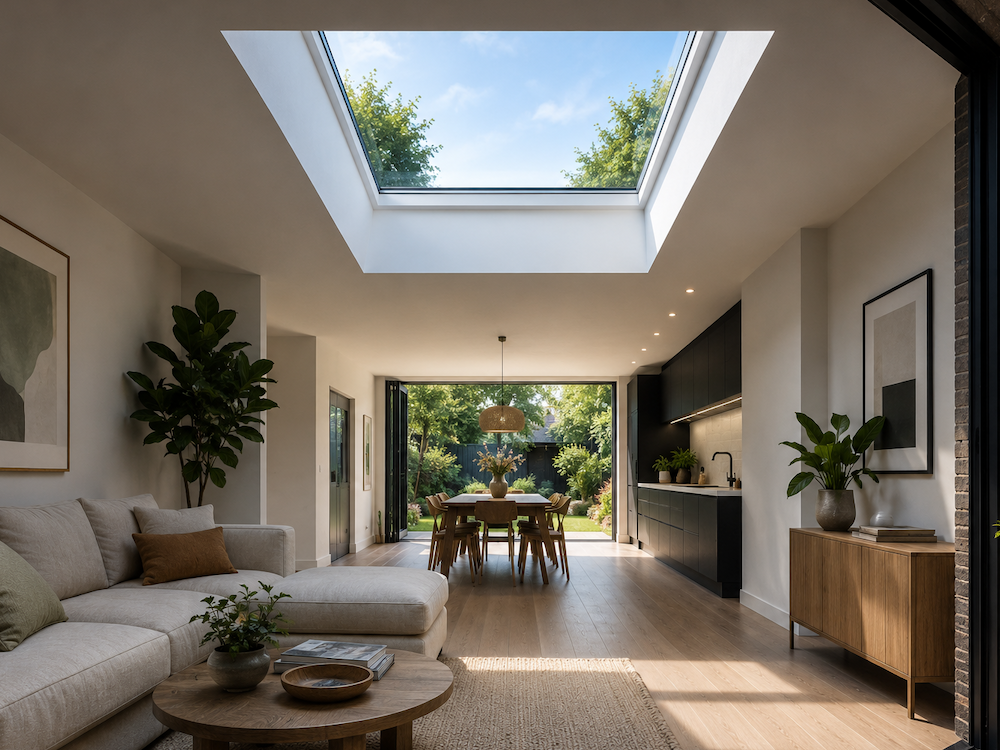
Find the right solution quickly
Which flat roof window suits your project?
Start with the required function. Then determine the glazing, dimensions and position in the roof. Before ordering, always check the external dimensions, structural opening, roof pitch, roof construction and required accessories.
Fixed flat roof window
The most efficient option when ventilation or roof access is not required. Available with HR++ double, HR+++ triple or solar-control glazing in many standard dimensions.
View fixed flat roof windowsElectrically ventilated
A PGC flat roof window opens electrically and combines daylight with natural ventilation. A practical solution for kitchens, living spaces and offices.
View ventilated modelsGlazed roof access hatch
Use the PGM series for convenient access to a flat roof or roof terrace while continuing to bring daylight into the room below.
View roof access hatchesWalk-on glass
The PGX A5 is designed as an insulated daylight opening that can form part of a walkable terrace surface.
View walk-on modelsCompare functions
Fixed, ventilated or designed for roof access?
Fixed flat roof window
A fixed flat roof window has no moving sash. This puts the emphasis entirely on daylight, insulation and a calm, flush appearance.
Choose this for:an extension, living room, office, hallway or another room where ventilation is provided separately.
View fixed modelsElectrically ventilated
The window opens electrically to provide additional fresh air and release heat. Available PGC versions combine remote operation with an automatic rain sensor.
Choose this for:kitchens, living spaces, offices and other rooms where purge ventilation or the release of warm air is desirable.
View PGC modelsRoof access hatch
A glazed roof hatch provides access to a flat roof or roof terrace. Dimensions, opening direction, clear access and a safe terrace connection all require additional attention.
Choose this for:access for use, inspection or a roof terrace where a fixed staircase or another safe access route is provided.
View PGM models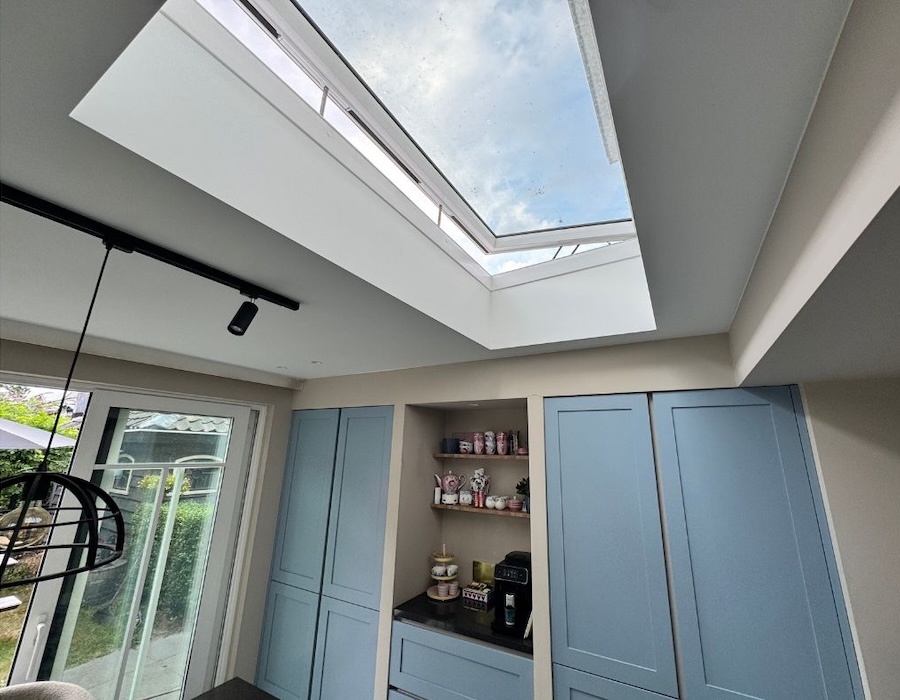
Electrically ventilated
Daylight and natural ventilation in one solution.
An electrically ventilated PGC flat roof window is particularly useful where warm air needs to escape through the highest point of a room. Electric operation allows the window to be opened even when it is out of reach.
The automatic rain sensor helps close the window when rain is detected. An opening flat roof window should be treated as an addition to the home or building’s ventilation strategy; it does not automatically replace background ventilation or mechanical extraction.
- Electric opening
- Remote operation
- Automatic rain sensor
- HR++, HR+++ or solar-control glazing
- For kitchens, living rooms, offices and occupied spaces
- Installation and electrical connection in accordance with the product specification
Intura ranges
Compare the main flat roof windows.
The ranges below cover the most common applications. Always check the current dimensions, glass specification, technical values, stock, price and installation conditions on the product page.
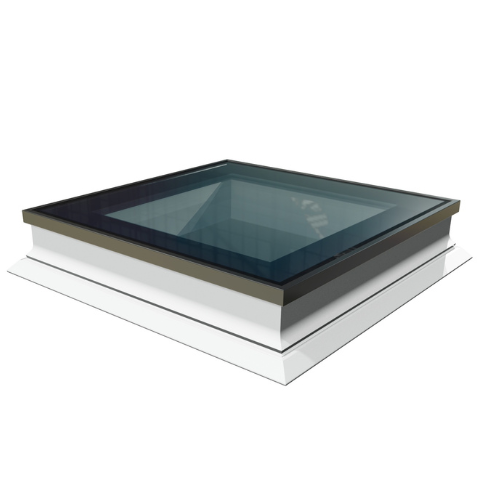
PGX A1 / B1
Fixed flat roof windows for homes, renovation and commercial buildings. The A1 has HR++ double glazing; the B1 has HR+++ triple glazing.
- Flush, low-maintenance design
- Many standard dimensions
- HR++ or HR+++ safety glazing
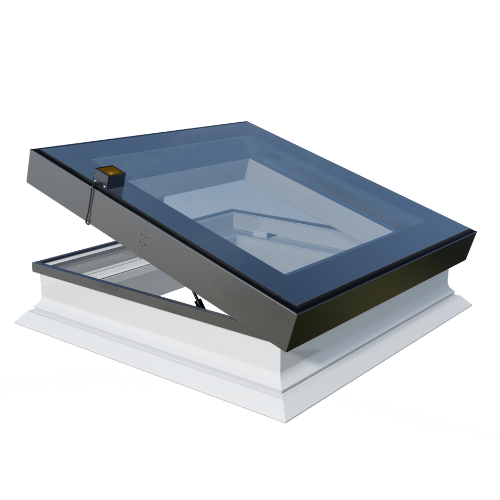
PGC A1 / B1
Electrically ventilated flat roof windows with HR++ or HR+++ glazing, remote operation and an automatic rain sensor.
- Daylight and ventilation
- For positions that are difficult to reach
- Double or triple glazing
PGX / PGC A9 and B9
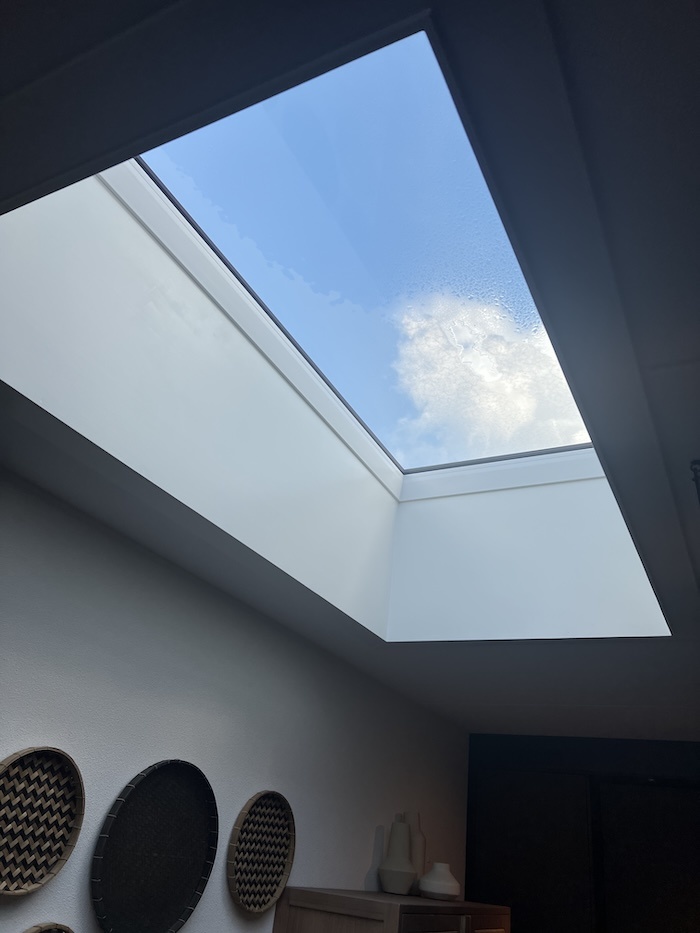
Solar-control versions for roof areas exposed to substantial direct sunlight. Available as fixed or electrically ventilated models and, depending on the range, with double or triple glazing.
- Reduces a proportion of solar heat gain
- Retains natural daylight
- For sunny living and working spaces
PGM series
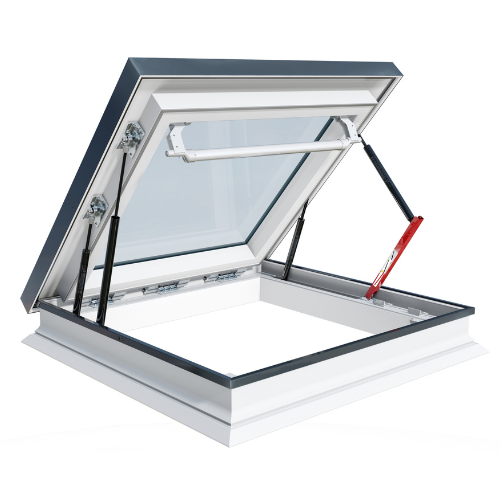
Glazed roof hatches for access to a flat roof or roof terrace. The combination of daylight and a generous clear opening makes this range suitable for practical roof access.
- Various dimensions and versions
- Insulating safety glazing
- Solar-control options also available
Choosing the glazing
HR++ double, HR+++ triple or solar-control glazing?
The glazing choice affects more than winter insulation. Roof orientation, room use, glass area and the risk of overheating should all be considered.
HR++ double glazing
A practical and competitively priced choice for many renovations and extensions. Suitable when the highest insulation value is not essential.
View HR++HR+++ triple glazing
The preferred option for well-insulated homes, heated living spaces and new builds. Triple glazing reduces heat loss more effectively than HR++.
View HR+++Solar-control glazing
Useful where there is substantial direct sunlight or a large glazed area. Solar-control glazing reduces solar heat and glare, although additional internal or external shading may still be required.
View solar-control glazingDaylight beneath a roof terrace
Roof access hatch or walk-on glass?
PGM glazed roof hatch
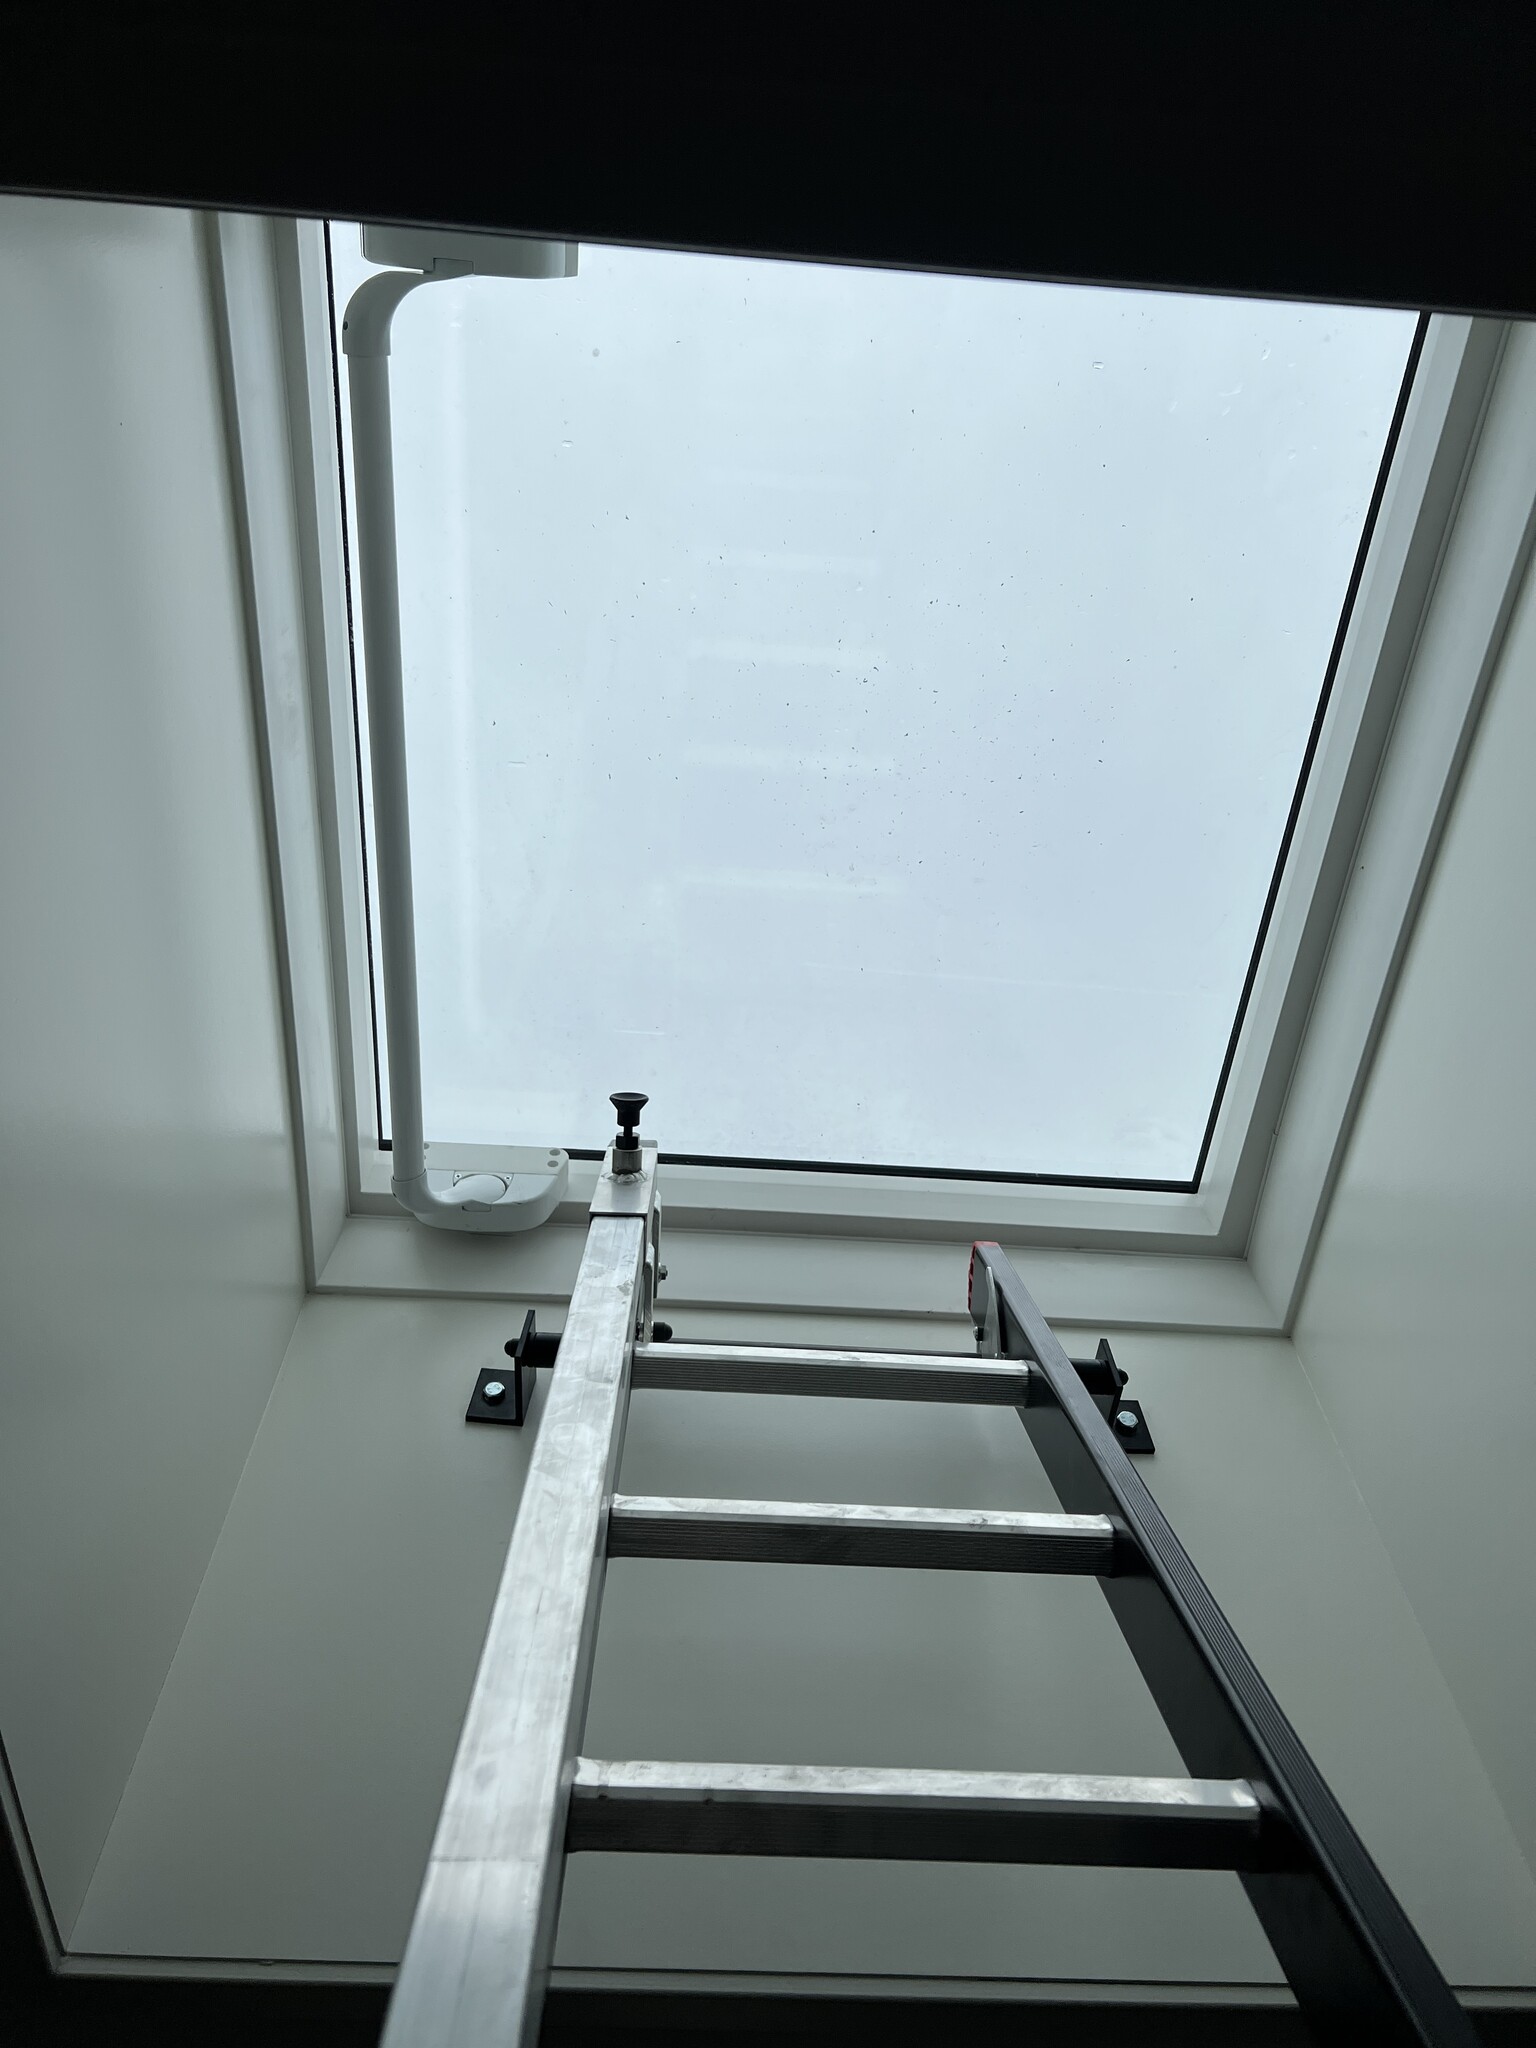
A PGM roof access hatch provides a route to the roof or terrace while bringing daylight into the room below.
- Check the clear opening and opening direction
- Coordinate dimensions with the staircase and balustrade
- Plan safe access and fall protection
PGX A5
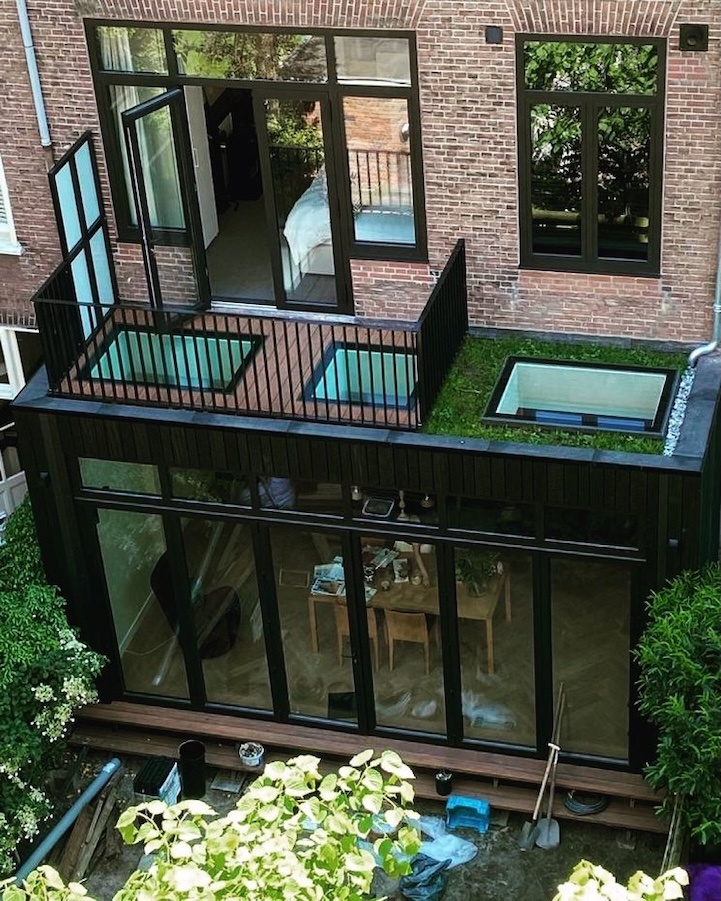
The PGX A5 is a fixed daylight opening with a reinforced glass specification for integration into a walkable surface.
- Reinforced glass construction
- Scratch-resistant, anti-slip top surface
- Connection coordinated with the terrace build-up
Dimensions and installation
The correct structural opening starts with the technical drawing.
Product dimensions, external dimensions, visible glass area and the required structural opening are different measurements. Never form the opening using only the commercial size description. Check the model-specific drawing and the actual roof construction.
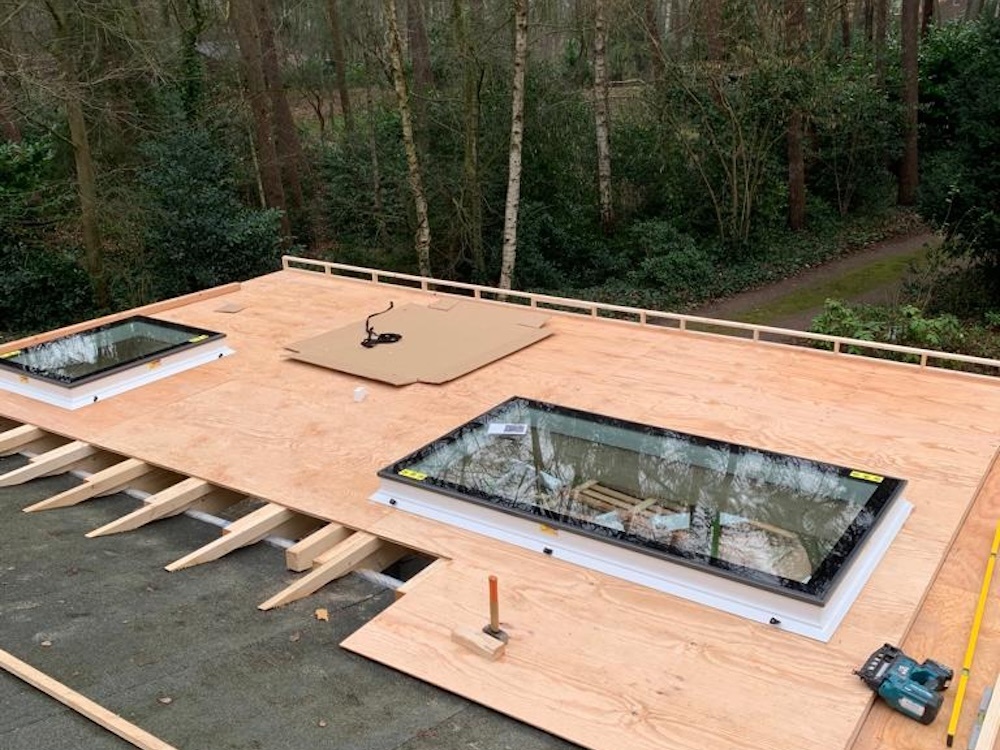
The available space between joists or beams, the desired internal finish and the position in the room all influence the final dimensions. In a long room, two smaller windows often produce more even daylight than one large glazed area.
Intura flat roof windows are installed with sufficient fall, generally within a range of approximately 2 to 15 degrees. The kerb and roofing must be insulated and connected in an airtight and watertight manner. Always follow the instructions for the selected model.
Versatile applications
Flat roof windows for living rooms, kitchens and workspaces.
Extension and living room
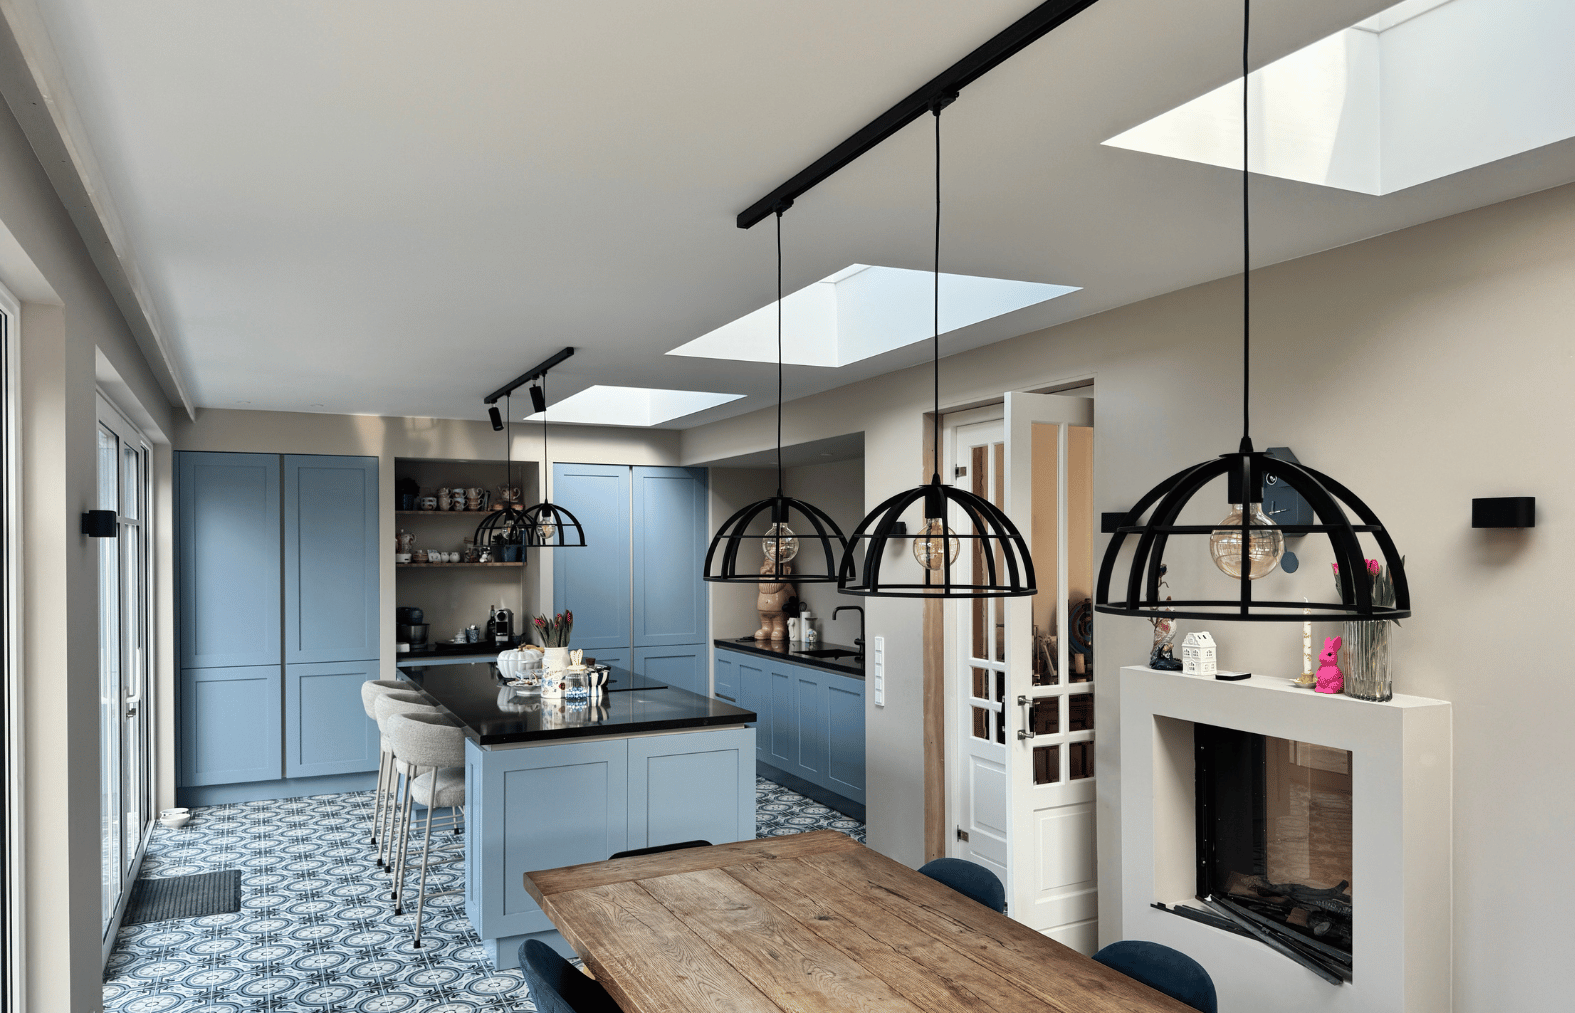
Daylight from above reaches the deeper part of an extension more effectively than light entering through the rear façade alone. Coordinate dimensions and position with the layout, seating area and transition to the existing home.
Kitchen
A flat roof window above an island or worktop provides useful natural light. An electrically ventilated model can help release warm air; also consider solar exposure and ease of cleaning.
Offices and commercial buildings
Several glazed openings can distribute daylight evenly across a larger space. For professional projects, a daylight calculation, structural check and coordination with ventilation and building services are recommended.
For contractors, roofers and architects
From project conditions to a complete specification.
A complete check covers function, external dimensions, structural opening, glass specification, roof pitch, supporting structure, kerb, roofing, insulation, airtightness, internal finish and any electrical provisions. Intura can assist with product selection and technical documentation.
Technical guidance
Practical guidance on flat roof windows
Use this information when preparing and checking the project. Always refer to the instructions and technical drawing for the specific model when determining dimensions and carrying out the installation.
What is a flat roof window?
A flat roof window is an insulated daylight opening with flat glazing, installed on a kerb in a flat or low-pitched roof. It may also be referred to as a flat glass rooflight or glazed rooflight.
Unlike a traditional domed plastic rooflight, a flat roof window has a flush, contemporary glass surface. A white, low-maintenance internal frame provides a calm interior finish. Depending on the version, it can be fixed, open electrically for ventilation, provide roof access or incorporate walk-on glass.
How do you choose the right dimensions and position?
The right dimensions depend on the floor area and depth of the room, ceiling height, layout, roof construction and desired amount of daylight. A centrally positioned window produces a different light pattern from one located close to the façade. Multiple windows can distribute daylight more evenly.
Before design and ordering, check the direction of the joists and the available space between structural members. Have any changes to joists, beams or other load-bearing elements assessed. Use only the technical information for the selected model and size when forming the opening.
Why is sufficient fall important?
A flat roof window must be installed at a sufficient angle so that rainwater drains from the glass and connections. Standing water increases soiling and can place additional stress on junctions and sealant. Intura models are generally suitable for roof pitches of approximately 2 to 15 degrees.
Check the actual fall on site, as a flat roof may not be level or uniform throughout. The kerb, roof construction and finish must together achieve the prescribed pitch.
How is a flat roof window made watertight?
The roofing is dressed against and around the kerb in accordance with the installation instructions. The exact method differs for bitumen, EPDM, PVC and other roofing materials. Corners, overlaps and terminations require particular care.
Waterproofing, insulation and airtightness are separate layers, all of which must remain continuous. Make sure the roofing contractor and carpentry or finishing team understand in advance where their work interfaces.
How can condensation around a flat roof window be prevented?
Condensation occurs when warm, humid indoor air meets a cold surface. Control indoor humidity, ventilate the room and provide continuous thermal insulation and an airtight connection around the kerb and internal finish.
A thermal bridge or air leak can cause locally low surface temperatures. Allow air to circulate across the glazing when designing the reveal. Moisture on the room side does not automatically mean that the window is leaking; moisture between the panes may indicate a failed insulated glass unit.
When should you choose solar-control glazing?
Solar-control glazing is particularly useful for large glazed areas, sunny roof positions and rooms that heat up quickly in summer. It reduces a proportion of solar heat and intrusive glare while retaining natural daylight.
Glazing is only one part of summer comfort. Glass area, orientation, internal heat sources, ventilation, night cooling and blinds also matter. Where comfort requirements are high, additional adjustable shading may be required.
Can a flat roof window provide ventilation?
An electrically ventilated PGC model can be opened for purge ventilation and to release warm air. It is a useful addition but does not automatically replace the continuous ventilation required in a home, bathroom, kitchen or commercial space.
Coordinate the window with the ventilation strategy and plan the electrical supply and controls in good time. Consider maintenance, accessibility and safe isolation during work.
What are common ordering and installation mistakes?
- Confusing the commercial size with the external dimensions or structural opening.
- Checking the supporting structure only after the opening has been formed.
- Providing insufficient fall or inadequate drainage.
- Interrupting insulation or airtightness around the kerb.
- Underestimating solar exposure and the risk of overheating.
- Failing to plan power and controls for an electric model.
- Treating a standard flat roof window as though it were suitable for foot traffic.
If in doubt, have the complete configuration checked before ordering. Include the required size, roof construction, roofing material, pitch, photographs and a drawing showing the proposed position.
Frequently asked questions
Short answers to common questions
What is the difference between HR++ and HR+++ glazing?
HR++ is double insulating glazing. HR+++ is triple insulating glazing and provides better thermal insulation. The right choice depends on the building, budget and desired comfort level.
Can an Intura flat roof window be opened?
Yes. In addition to fixed PGX models, electrically ventilated PGC models are available with remote operation and an automatic rain sensor.
Can a flat roof window be installed in a roof terrace?
Yes, but use a product designed for this purpose. Choose a PGM roof access hatch where access is required, or a PGX A5 with walk-on glass where the glazing forms part of the walking surface.
At what pitch should a flat roof window be installed?
Intura flat roof windows are installed with sufficient fall, generally within a range of approximately 2 to 15 degrees. Always follow the instructions for the selected model.
What size opening is required in the roof?
The required structural opening varies by model and size and is not automatically the same as the order size or external dimensions. Always use the model-specific technical drawing.
Ready to choose?
Order online or ask us to check your specification.
When requesting advice, include the required function and dimensions, roof construction, roofing material, pitch and several clear photographs or drawings.
Need help? Contact us!
Call us
Available Mon–Fri, 9:00 AM–5:30 PM
Ask us anything
Social media
Socials
 Wij scoren een 4.5 op
 Intura B.V.
Ampèrestraat 15
3861 NC
Nijkerk View on Google Maps
BTW nummer: NL854817360B01
KvK nummer: 62436120
Bankrelatie ING Bank: NL47INGB0006764730
