

 4.5

 Webshop
 Flat roof windows
 FlatLight Premium
 Rooflights
 SunTubes
 Roof windows
 Window frames and doors
 Sales & Service
 About us
 Brochures
Intura PGM series roof exit hatch
Intura PGM roof exit hatch
Daylight and manual access to the flat roof.
The Intura PGM series combines an insulated flat roof window with a manually operated roof hatch. Use it to access a roof terrace, inspection roof or maintenance area and choose clear HR++ glazing or solar-control HR++ glazing.
Two glazing options
The same roof access, matched to the level of solar exposure.
Both versions are manually operated, have a low-maintenance PVC frame and are supplied with HR++ glazing. Choose according to the required daylight level and the risk of overheating.
PGM A1 · clear HR++
For maximum daylight and a clear view outside. A logical choice when the roof is not heavily exposed to the sun or when as much daylight as possible is required.
Glazing: HR++ · Ug: 1.0 W/m²K · Complete-unit Uw: 1.2 W/m²K
View PGM A1 with clear glazing →PGM A9 · solar-control HR++
For rooms beneath a flat roof with strong solar exposure. The 62/34 solar-control glazing admits daylight while reducing solar heat transmission compared with standard clear glazing.
Glazing: solar-control HR++ 62/34 · Ug: 1.0 W/m²K · Complete-unit Uw: 1.2 W/m²K
View PGM A9 with solar-control glazing →Applications
When should you choose a PGM roof exit hatch?
The PGM series is intended for access through a flat roof where daylight and insulation are also required. The right size depends on its use, the roof structure and the required clear opening.
Roof terrace
An insulated glazed passage from the room below to a roof terrace. Carefully coordinate floor height, clear opening and the surrounding connection.
Inspection and maintenance
Access for inspecting the roof covering, drainage outlets or other components on the flat roof. Choose a size that suits the intended user and maintenance work.
Rooftop equipment
Practical access for maintaining solar panels or technical equipment, provided that the roof route and fall protection are designed for the specific project.
Opening positions
Ventilate the room or access the roof.
From size 90 × 90 cm, the PGM roof exit hatch can be opened in three positions. Smaller versions may have a different operating or position arrangement; always check the product specification for the selected size.
Safety feature: the construction includes a feature designed to prevent the open hatch from closing unexpectedly in strong winds. Safe roof access also requires a suitable staircase or access system, sufficient clearance, a safe walking route and fall protection where necessary.
Choosing a size
Eight sizes for inspection access or regular passage.
The stated product size is the roof opening size. Do not choose solely on the available roof opening; also consider the required clear passage, the user, the staircase or access system and the structural possibilities.
60 × 60, 60 × 90 and 80 × 80 cm are mainly chosen when the available opening is limited or when the hatch is primarily used for inspection access.
From 90 × 90 cm, more passage space is available and the hatch has three opening positions. A larger rectangular size is often more practical for access to a roof terrace.
Installation and preparation
Plan the roof structure and access route as one complete system.
The PGM is supplied as a complete combination of glazing, frame, opening mechanism and insulated upstand. Install the product within the specified roof pitch range of 2–15° and provide a durable watertight connection.
- Check the supporting structure and exact roof opening size
- Match the staircase or internal access system to the opening
- Keep the terrace floor and roof covering clear of the moving section
- Plan lifting according to the size and product weight
Stock and advice
Many PGM sizes available from stock.
Many versions are delivered in an average of 2–3 working days. Some sizes or solar-control versions have a longer lead time; the current product page is always decisive.
Unsure about the size, glazing, weight or connection? Have the roof structure assessed and ask Intura for product advice before forming the opening.
Frequently asked questions
Practical answers about the PGM roof exit hatch.
What is a PGM roof exit hatch?
The Intura PGM is a manually operated flat roof window that combines daylight with access to a flat roof, roof terrace or inspection area. The glazing, frame, opening mechanism and insulated upstand form one complete product.
What is the difference between PGM A1 and PGM A9?
PGM A1 has clear HR++ glazing for maximum daylight. PGM A9 has 62/34 solar-control HR++ glazing and is designed to limit a greater proportion of solar heat. Both have a Ug value of 1.0 W/m²K and a combined Uw value of 1.2 W/m²K.
Is the PGM electrically or manually operated?
The PGM series is manually operated and does not require a motor or electrical connection. The FLH Premium series is intended for larger electrically operated roof exit hatches.
Can a PGM roof exit hatch also provide ventilation?
Yes. On versions with three opening positions, the PGM can be opened to approximately 24° for natural ventilation. The wider positions of approximately 48° and 87° are intended for roof access. Three positions are available from size 90 × 90 cm.
Which sizes are available?
The PGM series is available in roof opening sizes 60 × 60, 60 × 90, 80 × 80, 90 × 90, 90 × 120, 100 × 100, 100 × 150 and 120 × 120 cm. Not every size is available from stock at all times.
Is the stated size the external product size?
No. The stated commercial size is the roof opening size. The product’s total external dimensions are larger. Always use the technical drawing for the selected size before forming the opening.
Is the PGM suitable for access to a roof terrace?
Yes, the PGM can be used for access to a roof terrace. Have the roof structure, staircase or access system, clear passage, terrace floor, waterproofing and required fall protection assessed by the relevant building professionals in advance.
Which roof pitch is suitable for the PGM?
The PGM series is intended for installation with sufficient fall within a roof pitch range of 2–15°. The upstand and roof covering must be connected so that water drains away from the product effectively.
Can the open roof hatch close because of the wind?
The PGM has a safety feature designed to prevent the open section from closing unexpectedly in strong winds. This does not replace careful operation or project-specific safety measures around the roof access.
How quickly is a PGM roof exit hatch delivered?
Many stock versions are delivered in an average of 2–3 working days. Some sizes and solar-control versions have a longer lead time. Always check the current lead time for the selected product.
Manual or electric?
PGM for compact manual roof access.
Choose PGM when you need an insulated, manually operated roof exit hatch in a standard size. For a larger opening, electric operation or bespoke dimensions, explore FLH Premium.

The Intura PGM A1 60x60cm is an elegant flat roof window for roof exit hatch with HR++ glass and manual opening for a roof opening size of 60x60cm.
Deliverytime

The Intura PGM A1 60x90cm is an elegant flat roof window for roof exit hatch with HR++ glass and manual opening for a roof opening size of 60x90cm.
Deliverytime

The Intura PGM A1 90x90cm is an elegant flat roof window for roof exit hatch with HR++ glass and manual opening for a roof opening size of 90x90cm.
Deliverytime

The Intura PGM A1 90x120cm is an elegant flat roof window for roof exit hatch with HR++ glass and manual opening for a roof opening size of 90x120cm.
Deliverytime

The Intura PGM A1 100x100cm is an elegant flat roof window for roof exit hatch with HR++ glass and manual opening for a roof opening size of 100x100cm.
Deliverytime

The Intura PGM A1 100x150cm is an elegant flat roof window for roof exit hatch with HR++ glass and manual opening for a roof opening size of 100x150cm.
Deliverytime

The Intura PGM A1 120x120cm is an elegant flat roof window for roof exit hatch with HR++ glass and manual opening for a roof opening size of 120x120cm.
Deliverytime

The Intura PGM A9 60x60 is an elegant flat roof window for roof exit hatch with sun-resistant HR++ glass and manual opening.
Deliverytime

The Intura PGM A9 is an elegant flat roof window for roof exit hatch with sun-resistant HR++ glass and manual opening.
Deliverytime

The Intura PGM A9 90x90cm is an elegant flat roof window for roof exit hatch with sun-resistant HR++ glass and manual opening.
Deliverytime

The Intura PGM A9 90x120cm is an elegant flat roof window for roof exit hatch with sun-resistant HR++ glass and manual opening.
Deliverytime

The Intura PGM A9 100x150cm is an elegant flat roof window for roof exit hatch with sun-resistant HR++ glass and manual opening.
Deliverytime

The Intura PGM A9 100x100cm is an elegant flat roof window for roof exit hatch with sun-resistant HR++ glass and manual opening.
Deliverytime

The Intura PGM A9 120x120cm is an elegant flat roof window for roof exit hatch with sun-resistant HR++ glass and manual opening.
Deliverytime

Raise your Intura flat roof window by 15 cm with the extra raised upstand PGD.
Deliverytime

Electric roof exit hatch 120x360 - Super insulated curb - Triple glazed sun protection
Deliverytime

Electric roof exit hatch - Super insulated curb - Triple glazed sun protection - 1 glass panel
Deliverytime

Electric roof exit hatch - Super insulated curb - Triple glazing sunguard - 1 glass panel
Deliverytime
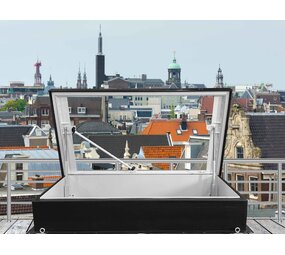
Electrical roof exit hatch – Super-insulated upstand – HR++ double glazing – 1 pane of glass
Deliverytime

The Intura PGM A1 80x80cm is an elegant flat roof window designed for roof exit hatch functionality, featuring HR++ glazing and manual opening, suitable for a roof opening measuring 80x80cm.
Deliverytime
Overige categorieën in Webshop
Intura PGM series roof exit hatch
Intura PGM roof exit hatch
Daylight and manual access to the flat roof.
The Intura PGM series combines an insulated flat roof window with a manually operated roof hatch. Use it to access a roof terrace, inspection roof or maintenance area and choose clear HR++ glazing or solar-control HR++ glazing.
Two glazing options
The same roof access, matched to the level of solar exposure.
Both versions are manually operated, have a low-maintenance PVC frame and are supplied with HR++ glazing. Choose according to the required daylight level and the risk of overheating.
PGM A1 · clear HR++
For maximum daylight and a clear view outside. A logical choice when the roof is not heavily exposed to the sun or when as much daylight as possible is required.
Glazing: HR++ · Ug: 1.0 W/m²K · Complete-unit Uw: 1.2 W/m²K
View PGM A1 with clear glazing →PGM A9 · solar-control HR++
For rooms beneath a flat roof with strong solar exposure. The 62/34 solar-control glazing admits daylight while reducing solar heat transmission compared with standard clear glazing.
Glazing: solar-control HR++ 62/34 · Ug: 1.0 W/m²K · Complete-unit Uw: 1.2 W/m²K
View PGM A9 with solar-control glazing →Applications
When should you choose a PGM roof exit hatch?
The PGM series is intended for access through a flat roof where daylight and insulation are also required. The right size depends on its use, the roof structure and the required clear opening.
Roof terrace
An insulated glazed passage from the room below to a roof terrace. Carefully coordinate floor height, clear opening and the surrounding connection.
Inspection and maintenance
Access for inspecting the roof covering, drainage outlets or other components on the flat roof. Choose a size that suits the intended user and maintenance work.
Rooftop equipment
Practical access for maintaining solar panels or technical equipment, provided that the roof route and fall protection are designed for the specific project.
Opening positions
Ventilate the room or access the roof.
From size 90 × 90 cm, the PGM roof exit hatch can be opened in three positions. Smaller versions may have a different operating or position arrangement; always check the product specification for the selected size.
Safety feature: the construction includes a feature designed to prevent the open hatch from closing unexpectedly in strong winds. Safe roof access also requires a suitable staircase or access system, sufficient clearance, a safe walking route and fall protection where necessary.
Choosing a size
Eight sizes for inspection access or regular passage.
The stated product size is the roof opening size. Do not choose solely on the available roof opening; also consider the required clear passage, the user, the staircase or access system and the structural possibilities.
60 × 60, 60 × 90 and 80 × 80 cm are mainly chosen when the available opening is limited or when the hatch is primarily used for inspection access.
From 90 × 90 cm, more passage space is available and the hatch has three opening positions. A larger rectangular size is often more practical for access to a roof terrace.
Installation and preparation
Plan the roof structure and access route as one complete system.
The PGM is supplied as a complete combination of glazing, frame, opening mechanism and insulated upstand. Install the product within the specified roof pitch range of 2–15° and provide a durable watertight connection.
- Check the supporting structure and exact roof opening size
- Match the staircase or internal access system to the opening
- Keep the terrace floor and roof covering clear of the moving section
- Plan lifting according to the size and product weight
Stock and advice
Many PGM sizes available from stock.
Many versions are delivered in an average of 2–3 working days. Some sizes or solar-control versions have a longer lead time; the current product page is always decisive.
Unsure about the size, glazing, weight or connection? Have the roof structure assessed and ask Intura for product advice before forming the opening.
Frequently asked questions
Practical answers about the PGM roof exit hatch.
What is a PGM roof exit hatch?
The Intura PGM is a manually operated flat roof window that combines daylight with access to a flat roof, roof terrace or inspection area. The glazing, frame, opening mechanism and insulated upstand form one complete product.
What is the difference between PGM A1 and PGM A9?
PGM A1 has clear HR++ glazing for maximum daylight. PGM A9 has 62/34 solar-control HR++ glazing and is designed to limit a greater proportion of solar heat. Both have a Ug value of 1.0 W/m²K and a combined Uw value of 1.2 W/m²K.
Is the PGM electrically or manually operated?
The PGM series is manually operated and does not require a motor or electrical connection. The FLH Premium series is intended for larger electrically operated roof exit hatches.
Can a PGM roof exit hatch also provide ventilation?
Yes. On versions with three opening positions, the PGM can be opened to approximately 24° for natural ventilation. The wider positions of approximately 48° and 87° are intended for roof access. Three positions are available from size 90 × 90 cm.
Which sizes are available?
The PGM series is available in roof opening sizes 60 × 60, 60 × 90, 80 × 80, 90 × 90, 90 × 120, 100 × 100, 100 × 150 and 120 × 120 cm. Not every size is available from stock at all times.
Is the stated size the external product size?
No. The stated commercial size is the roof opening size. The product’s total external dimensions are larger. Always use the technical drawing for the selected size before forming the opening.
Is the PGM suitable for access to a roof terrace?
Yes, the PGM can be used for access to a roof terrace. Have the roof structure, staircase or access system, clear passage, terrace floor, waterproofing and required fall protection assessed by the relevant building professionals in advance.
Which roof pitch is suitable for the PGM?
The PGM series is intended for installation with sufficient fall within a roof pitch range of 2–15°. The upstand and roof covering must be connected so that water drains away from the product effectively.
Can the open roof hatch close because of the wind?
The PGM has a safety feature designed to prevent the open section from closing unexpectedly in strong winds. This does not replace careful operation or project-specific safety measures around the roof access.
How quickly is a PGM roof exit hatch delivered?
Many stock versions are delivered in an average of 2–3 working days. Some sizes and solar-control versions have a longer lead time. Always check the current lead time for the selected product.
Manual or electric?
PGM for compact manual roof access.
Choose PGM when you need an insulated, manually operated roof exit hatch in a standard size. For a larger opening, electric operation or bespoke dimensions, explore FLH Premium.
