


 Webshop
 Flat roof windows
 FlatLight Premium
 Rooflights
 SunTubes
 Roof windows
 Window frames and doors
 Sales & Service
 About us
 Brochures
- Customer service
- Terms and conditions
- Online retailers
- Installing a concrete roof opening and flat roof window
- Privacy Policy Intura Limited
- Disclaimer
Bespoke rooflights
Intura timber rooflights · made to measure
More daylight. More space. More living comfort.
An Intura timber rooflight transforms an extension, open-plan kitchen, conservatory or room beneath a pitched roof. The generous glazed area brings natural light deep into the interior, while the hardwood frame adds warmth and character.
For homes, extensions, refurbishment and architectural projects.
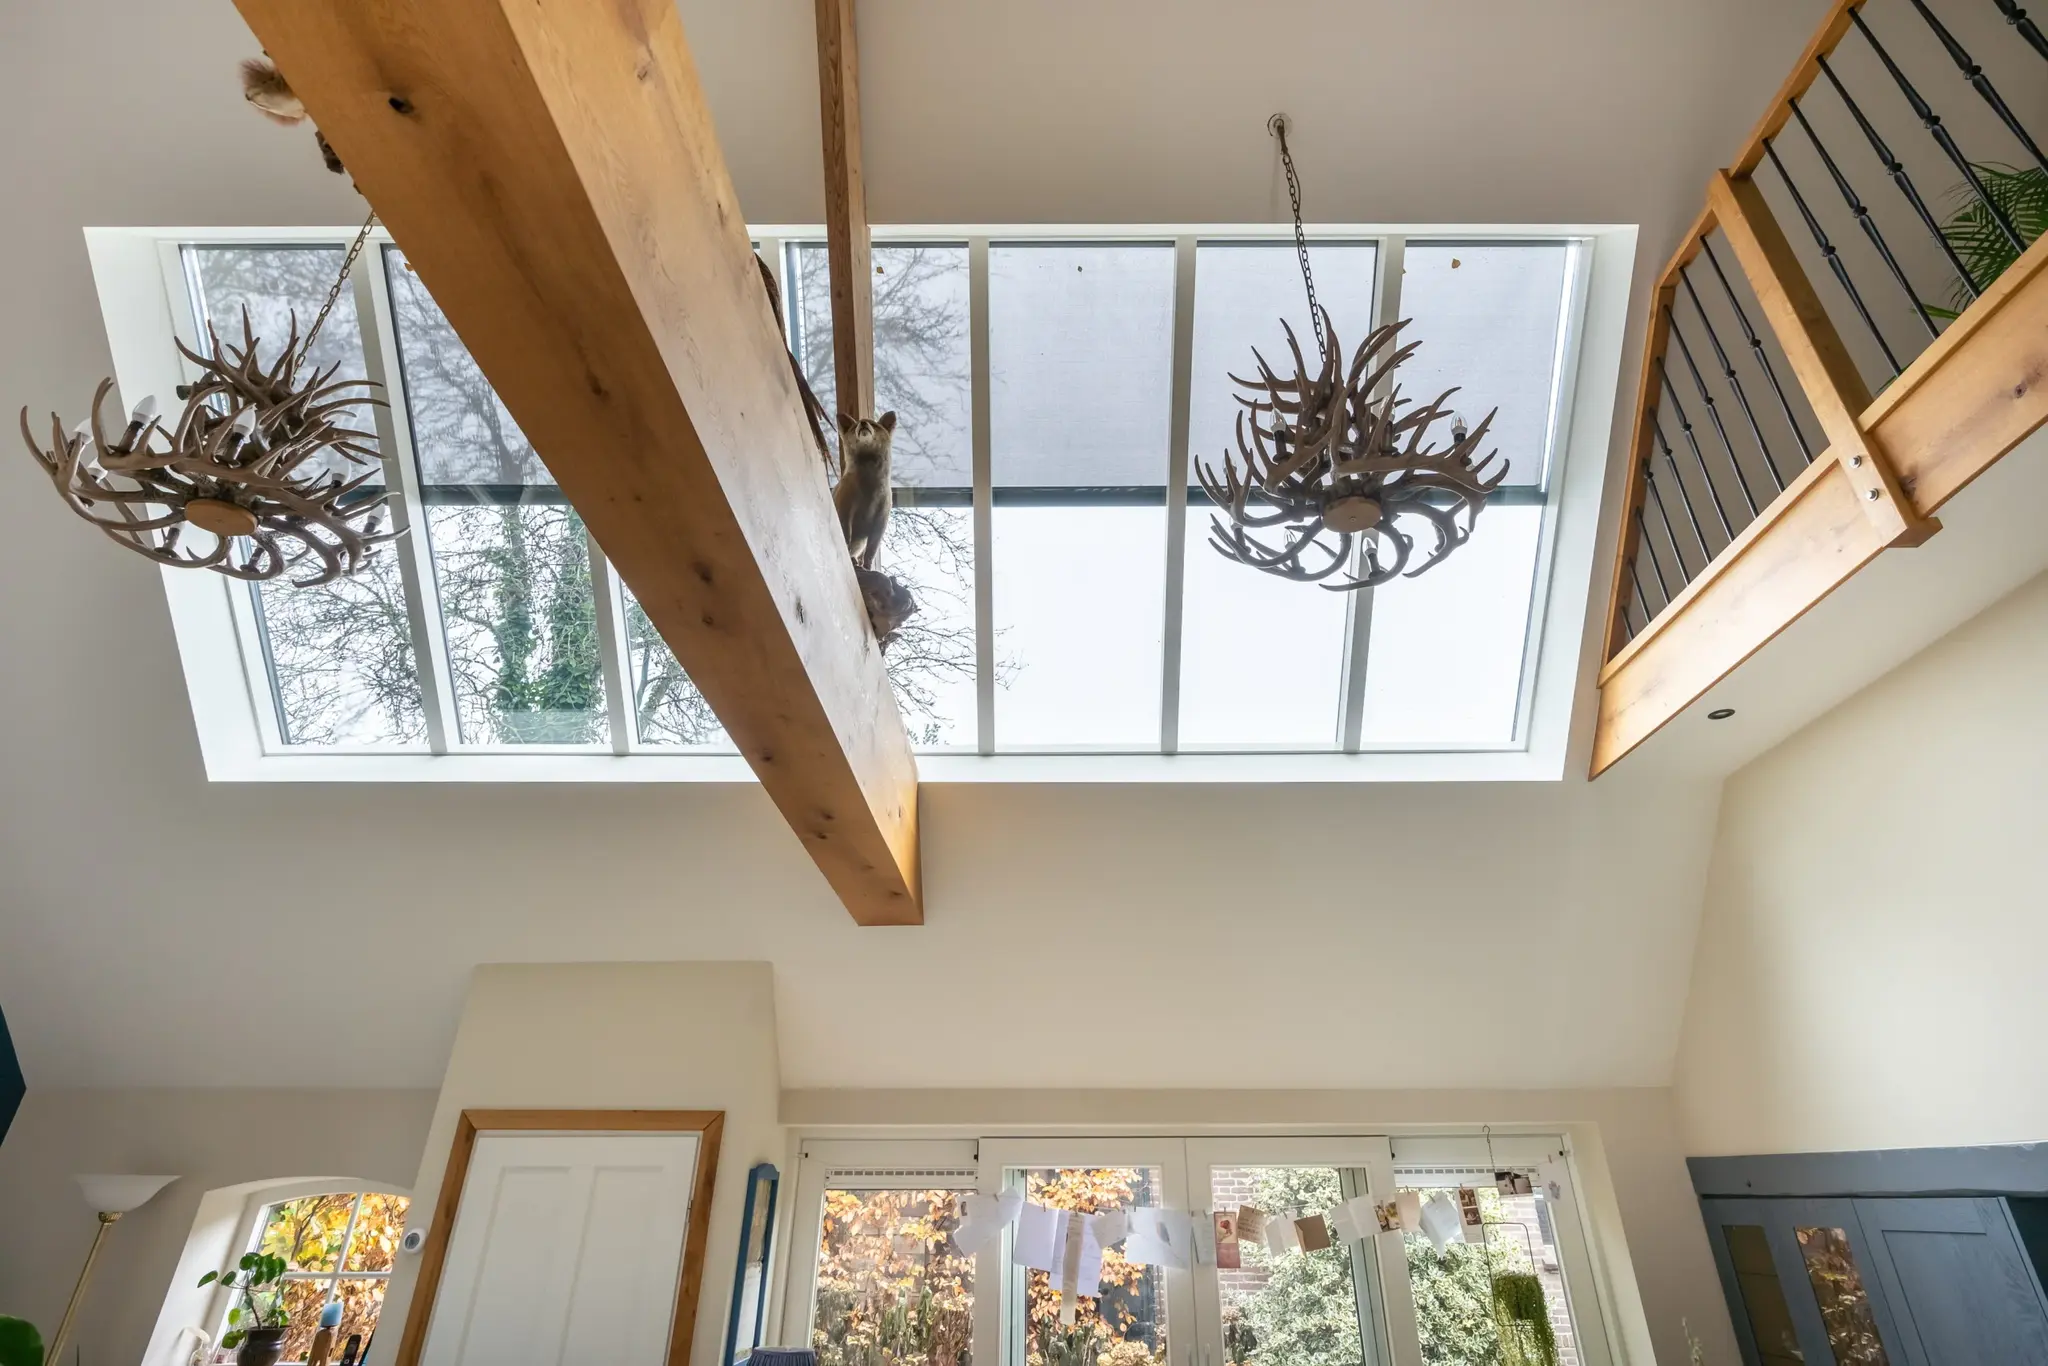
Daylight as part of the architecture
A rooflight changes the way the entire room feels.
A deep extension can sometimes feel dark. A large glazed area creates a direct connection with the sky. Timber gives the interior a warm, natural appearance, combined with modern glazing and a clean external finish.
Maximum natural light
Multiple large panes bring considerably more daylight indoors than a single conventional roof window.
A brighter, more spacious feel
Light from above makes a kitchen, extension or conservatory feel larger, calmer and more luxurious.
HR++ or HR+++ glass
The glazing is selected to suit insulation requirements, solar exposure and the desired indoor comfort.
A timeless material combination
Hardwood, glass and a refined external finish complement both modern and traditional homes.
Four forms, one principle
The rooflight follows the roof and the room below.
Its form determines how daylight enters and how the rooflight relates to the façade and roof. Intura tailors the dimensions, pitch, glazing-bar layout and finish to each project.
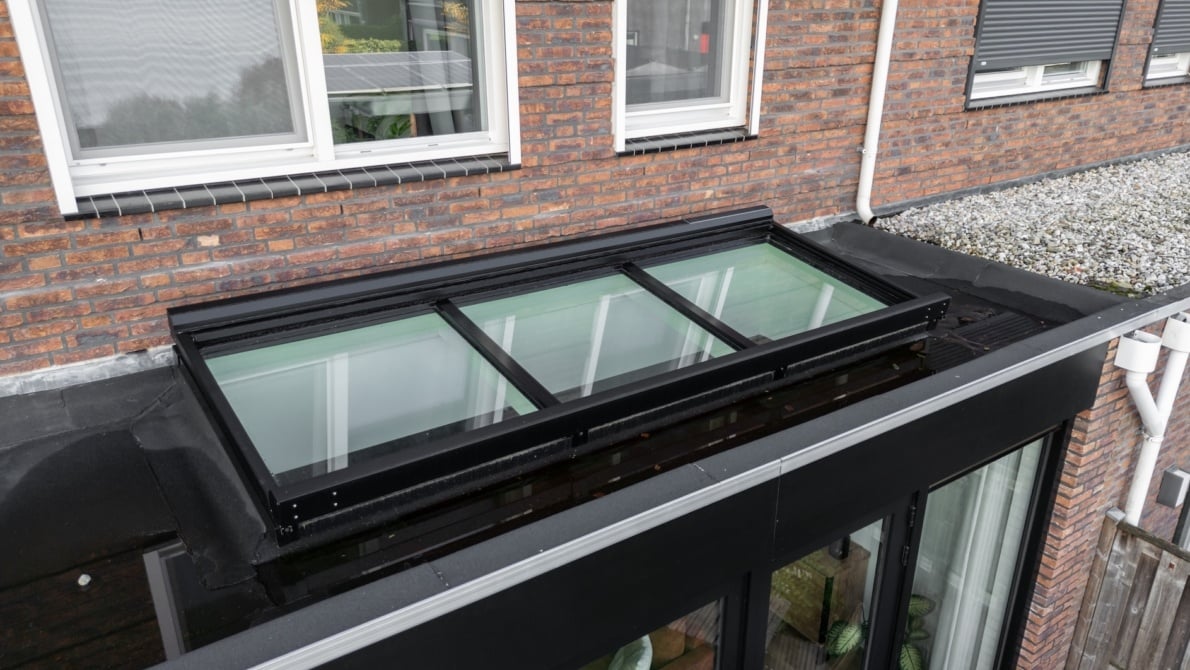
Mono-pitch rooflight
A calm, modern form that slopes away from the façade in one direction and fills an extension with daylight.
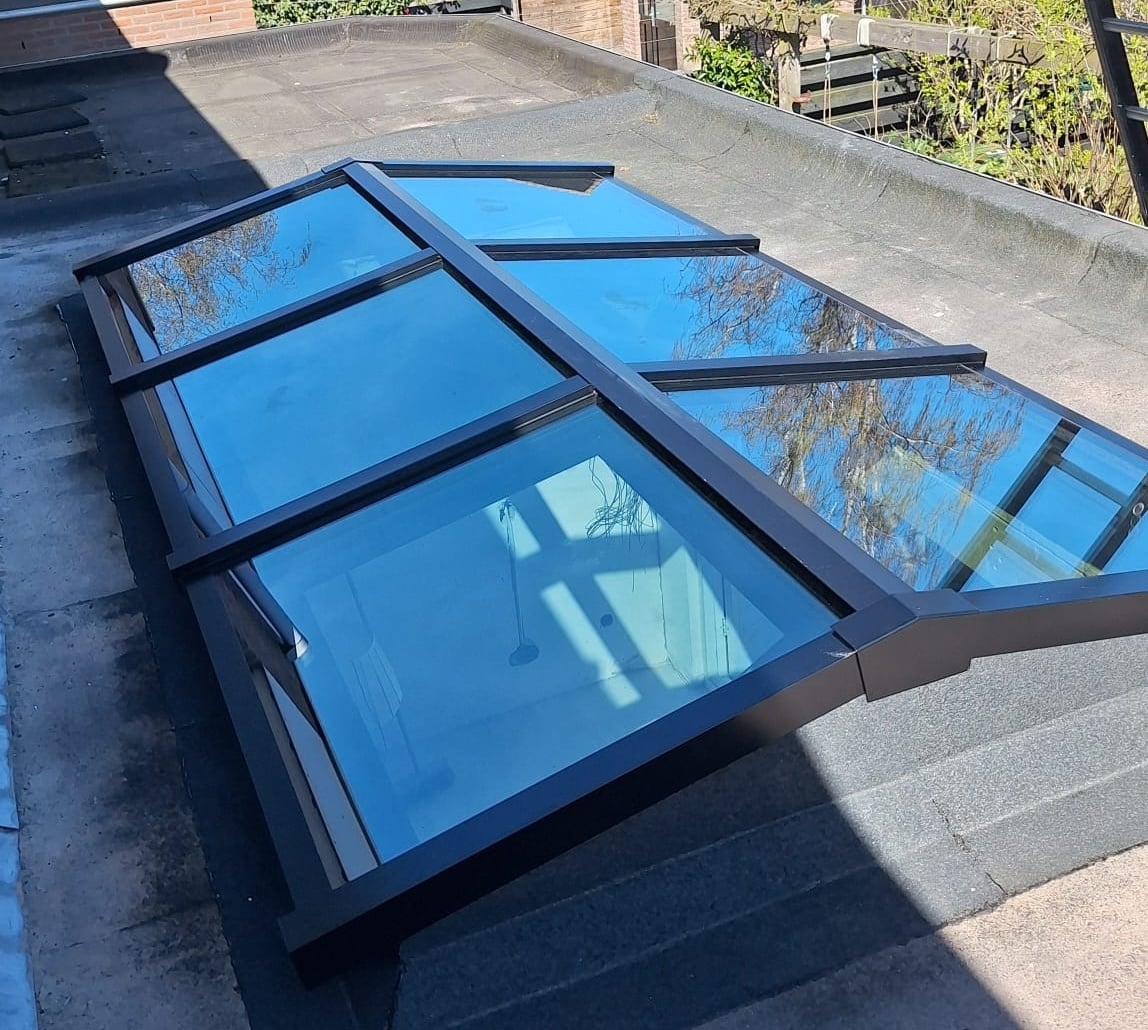
Dual-pitch rooflight
A classic, symmetrical design with a ridge, distributing daylight evenly from two directions.
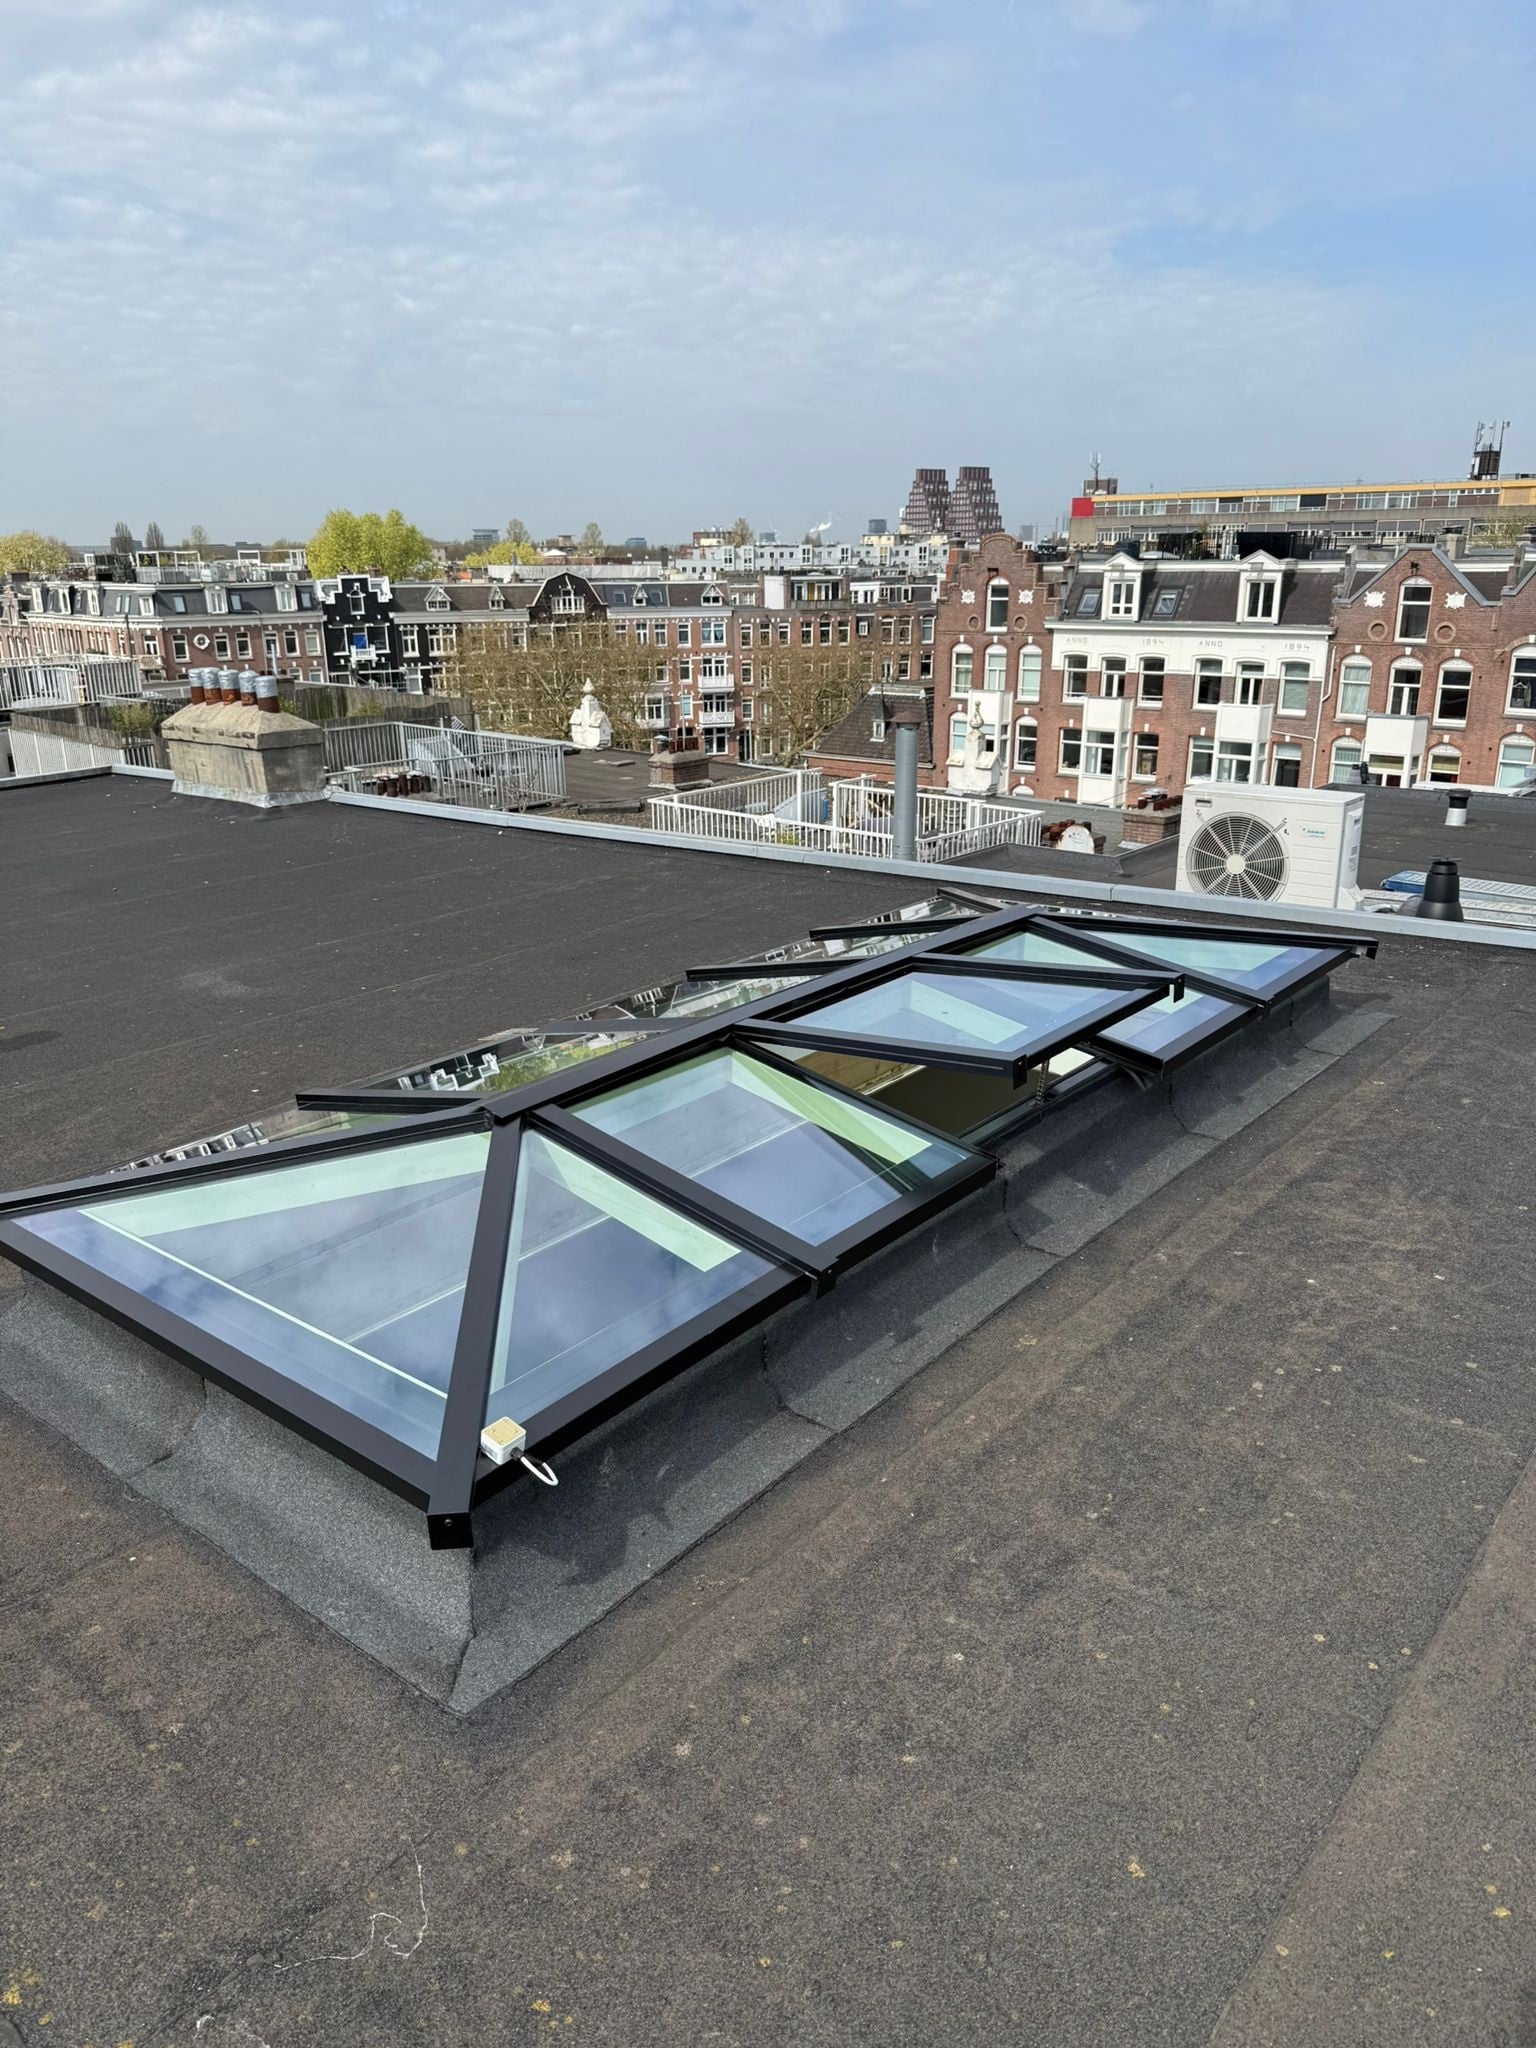
Hipped rooflight
A distinctive design with sloping glazed end sections, creating a refined rooflight that is finished on every side.
Rooflight for a pitched roof
A large glazed area that follows the line of a tiled, thatched or other pitched roof structure.
From design ambition to practical solution
Which timber rooflight suits your project?
Do not start with dimensions alone. Position, daylight distribution, structure and appearance together determine the most appropriate design.
Flat or pitched roof?
Mono-pitch, dual-pitch and hipped forms suit flat roofs. In a pitched roof, the glazing is integrated into the roof structure.
Compare the designsWhere is daylight needed?
Identify the dark zone, dining table, kitchen, void or room further inside that you want to illuminate.
View applicationsHR++, HR+++ or solar control?
Match the glass to heating, orientation, glazed area and the risk of overheating.
Explore glazing optionsHow will it connect to the roof?
Check structure, opening, roofing, insulation, drainage, transport and installation before production.
View the checklistTimber rooflights for flat roofs
Mono-pitch, dual-pitch or hipped?
Every design is configured for the individual project. The principal differences are the direction of the glazed planes, the connection to the façade and the architectural effect.
Mono-pitch
One sloping glazed plane, usually installed against an existing façade. Its minimalist form creates a calm appearance and maximises the visible glass area.
- Clean, modern architecture
- Maximum daylight
- Simple connection to a façade
- For extensions, kitchens and verandas
Dual-pitch
Two sloping glazed planes meet at the ridge. Daylight enters from different directions throughout the day, producing an even distribution of light.
- Timeless, recognisable form
- Light from two directions
- Ideal for kitchens and conservatories
- Suits modern and traditional homes
Hipped
The ends of a hipped rooflight also slope downwards. This creates a strong three-dimensional form with a carefully finished appearance from every side.
- Sloping form on all sides
- Distinctive architectural feature
- Bespoke dimensions and glazing bars
- For generous homes and projects
More than a standard roof window
A rooflight that follows the line of the pitched roof.
An Intura bespoke rooflight can be integrated seamlessly into a pitched roof. Its large sloping glazed area brings considerably more daylight indoors than a single standard roof window and can illuminate a kitchen, void, extension or other living space.
Dimensions, pitch and glazing-bar layout are matched to the roof, structure and architecture. Subject to technical feasibility, applications include tiled, thatched and other pitched roof constructions.
- Bespoke width and length
- Matched to the roof pitch
- Flexible glazing-bar layout
- Large, calm glazed areas
- Refurbishment and new build
- Frameless appearance can be discussed
Glass, colour and summer comfort
Match insulation and solar control to the property.
A large glazed area requires a considered glass specification. Winter insulation is not the only factor: orientation, room use and the risk of summer overheating together determine the most comfortable solution.
Insulated safety glass
A solid basis for heated living spaces where good insulation and an attractive price are both important.
Triple safety glass
For higher insulation ambitions and reduced heat loss through the large glazed area. Always check the complete project specification.
Coating and electric blinds
A solar-control coating limits part of the solar heat gain. Electric blinds provide further control over direct sunlight.
White RAL 9010
A bright, calm finish that blends into white ceilings and modern interiors.
Black grey RAL 7021
A strong dark finish that accentuates the lines and glazing-bar layout.
Request project-specific values
Glass build-up, dimensions, glazing-bar layout and profiles affect the performance of the complete rooflight.
Daylight where you need it
For kitchens, voids, extensions and conservatories.
Light above cooking and dining
Bring natural light above an island, dining table or dark central zone in the home.
Daylight across several floors
Allow light to travel deep into the building and visually connect different levels.
Avoid a dark room behind
A rooflight above the extension helps daylight reach the original part of the home.
A bright transition to outdoors
Combine views, daylight and the warmth of timber in a comfortable living space.
From idea to timber rooflight
Made to measure in four clear steps.
No two roofs are identical. Form, dimensions, glazing-bar layout, glass and finish are therefore determined and technically checked for each project.
Understand the roof and space
We review the roof type, approximate dimensions, structure, desired daylight and architectural appearance.
Form and glazing-bar layout
Dimensions, roof pitch and glass layout are coordinated with the property and the space below.
Colour, glass and solar control
Select the frame colour, HR++ or HR+++ glass, solar-control coating and optional electric blinds.
Technical development
Following approval, the rooflight is developed for the project and manufactured to measure in the Netherlands.
Preparation and installation
A bespoke rooflight is not a DIY product.
The rooflight, supporting structure, kerb, roof covering, insulation and internal finish form a single construction detail. Preparation and installation should therefore be carried out by suitably qualified professionals.
For large elements, transport, access, lifting method, temporary support and installation sequence must be established in advance. On a pitched roof, weatherproofing and integration with tiles, thatch or other roofing require particular attention.
Intura can provide product information and bespoke data. The responsible design and installation parties remain responsible for the structure, roof connection and safe installation.
Check before requesting a quote
- Provide the roof type and roof pitch.
- State the clear opening and approximate external size.
- Include an accurate plan and section.
- Describe the supporting structure and roof build-up.
- Select the design and preferred glazing-bar layout.
- Choose frame colour and glazing ambition.
- State orientation and solar exposure.
- Add clear internal and external photographs.
- Check transport and lifting access.
For architects, contractors and roofers
From daylight concept to buildable roof detail.
A timber rooflight brings together architecture, structure, glass, building physics and installation. Intura advises on design, dimensions, glazing-bar layout, glass and technical feasibility.
Include drawings, a section, roof build-up, opening dimensions and project photographs with your enquiry. The more complete the information, the more accurately the bespoke solution can be prepared.
Technical knowledge
Practical guidance on timber rooflights
Use this information during the initial design stage. Final dimensions, glass build-up and connection details are developed and confirmed for each project.
What is the difference between mono-pitch, dual-pitch and hipped rooflights?
A mono-pitch rooflight has one sloping glazed plane and often connects to a façade. A dual-pitch rooflight has two symmetrical glazed planes meeting at a ridge. A hipped rooflight also has sloping glazed end sections.
The best choice depends on position, daylight distribution, structure and architecture.
Can a timber rooflight be installed in a pitched roof?
Yes. A bespoke rooflight can be integrated into many tiled, thatched and other pitched roof constructions. Feasibility depends on pitch, supporting structure, dimensions and roof covering.
Weatherproofing and support must be designed as part of the complete roof detail.
Can I choose the glazing-bar layout?
The layout can be tailored to the architecture. Choose large, calm glazed areas or a rhythmic arrangement with several panes.
The final layout is technically checked against glass sizes, spans, weight and load-bearing capacity.
Which colours are available?
The low-maintenance hardwood frame is available in white RAL 9010 and black grey RAL 7021. White creates a bright, calm interior; black grey emphasises the lines.
Always check in the quotation which sides and components receive the selected finish.
Should I choose HR++ or HR+++ glass?
HR++ safety glass provides good insulation and is a suitable basis for many standard refurbishment projects. HR+++ safety glass further reduces heat loss through the glass and suits higher insulation ambitions.
Do not consider the glass alone. Frame, edge seal, glazing-bar layout, connection details and overall dimensions also affect the performance of the complete rooflight.
How can overheating beneath a rooflight be reduced?
Orientation, glazed area and room use determine how much solar heat enters. A solar-control coating can limit part of that heat, while electric blinds provide additional control over direct sunlight.
Solar shading, ventilation and construction measures should be assessed together as one comfort strategy.
How do I determine the correct dimensions?
Start with the required daylight zone and available supporting structure. Then distinguish between the structural opening, daylight opening, product size and external dimensions.
For large rooflights, glazing-bar layout, glass weight, spans, transport and lifting also influence the design. Always have the final dimensions confirmed on a drawing.
Is a timber rooflight maintenance-free?
Hardwood is durable and low-maintenance, but not maintenance-free. Periodically inspect the painted finish, sealants, connections, drainage and glazing.
Maintenance frequency depends on location, colour, solar exposure, moisture and exposure to the weather.
What are common mistakes with bespoke rooflights?
- Confusing the structural opening with the external dimensions.
- Assessing the structure and glass weight too late.
- Choosing glazing-bar positions solely for appearance.
- Underestimating solar exposure and summer comfort.
- Failing to coordinate drainage and roof covering details.
- Considering transport and lifting only after production.
- Failing to prepare electrical supplies for blinds in time.
A complete enquiry with plan, section, roof build-up and photographs prevents most problems.
Frequently asked questions
Short answers to common questions
Is every timber rooflight made to measure?
Yes. Form, dimensions, glazing-bar layout, glass and finish are tailored to the roof and project.
Which designs are available?
Intura supplies mono-pitch, dual-pitch and hipped timber rooflights, as well as bespoke rooflights integrated into pitched roofs.
Which glazing can I choose?
Choose HR++ or HR+++ insulated safety glass. A solar-control coating and electric blinds are available as comfort options.
Can the rooflight be installed in a thatched roof?
Depending on structure, pitch and detailing, a bespoke rooflight can be integrated into a thatched roof. Technical feasibility is assessed for each project.
Can I choose a frameless appearance?
An exceptionally clean, frameless appearance can be investigated, subject to dimensions, structure and technical feasibility.
Does Intura install the rooflight?
A rooflight must be installed by suitably qualified professionals. When requesting a quote, discuss the support and technical information available for your project.
Your rooflight starts with a sound plan
Have the form, dimensions and glazing checked together.
Send the roof type, approximate opening size, section, roof build-up and clear photographs. Intura will help translate your concept into a suitable bespoke timber rooflight.
Need help? Contact us!
Call us
Available Mon–Fri, 9:00 AM–5:30 PM
Ask us anything
Social media
Socials
 Wij scoren een 4.5 op
 Intura B.V.
Ampèrestraat 15
3861 NC
Nijkerk View on Google Maps
BTW nummer: NL854817360B01
KvK nummer: 62436120
Bankrelatie ING Bank: NL47INGB0006764730
